





77 HUDSON ST Unit: 3604/3605
SEE ALL PHOTOS
77 HUDSON ST Unit: 3604/3605
For Sale

77 HUDSON ST Unit: 3604/3605

77 HUDSON ST Unit: 3604/3605, JC, Downtown, NJ 07302

$2,950,000
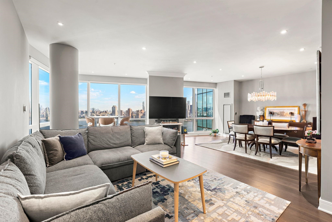
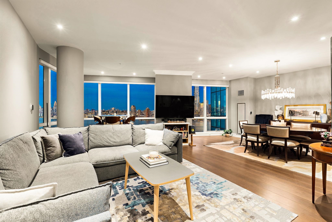
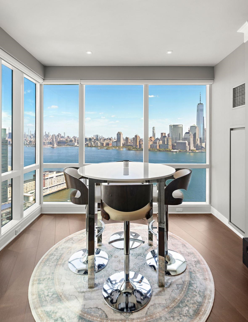
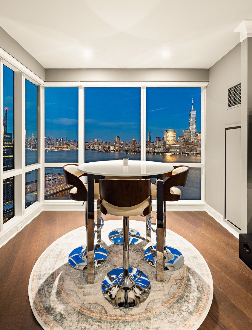
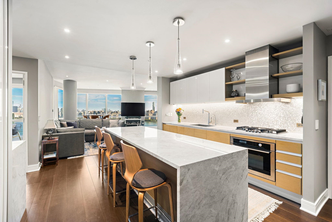
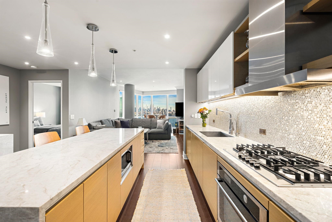
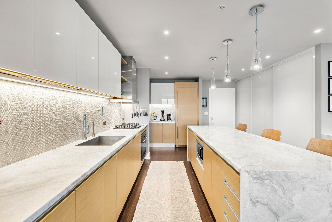
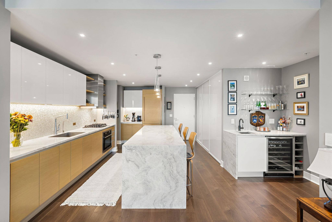
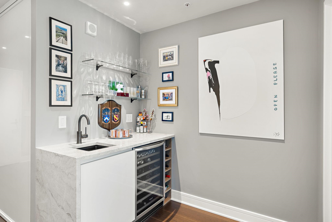
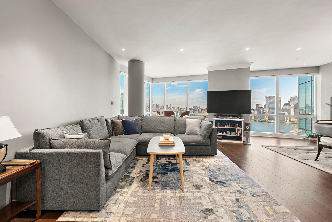
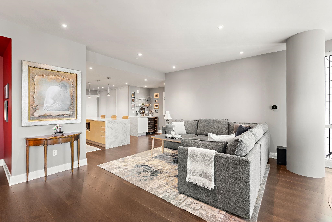
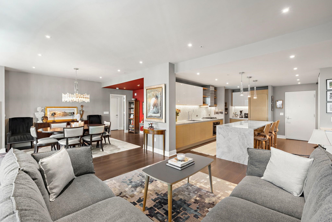
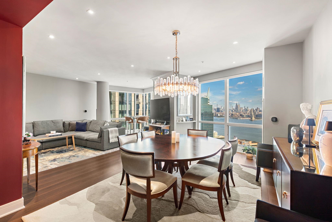
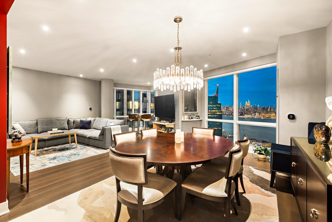
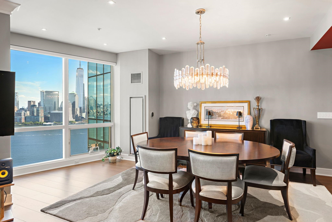
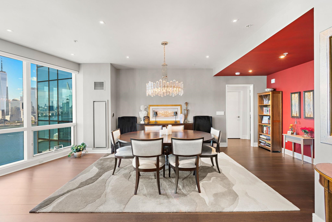
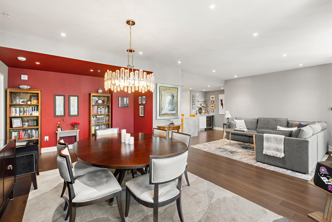
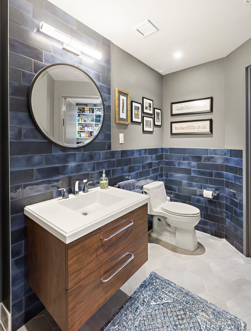
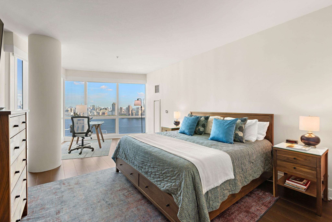
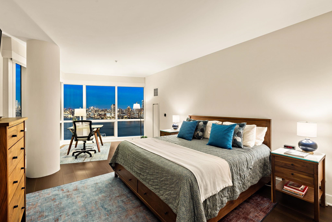
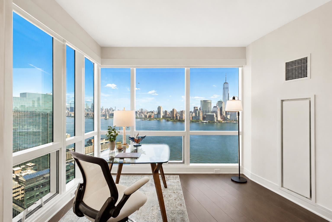
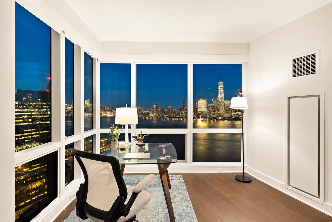
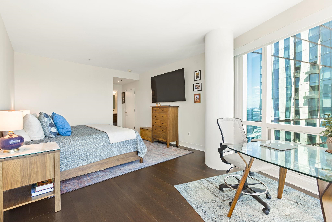
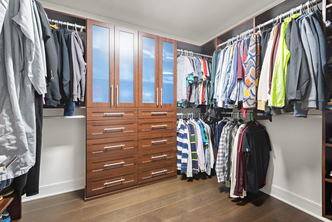
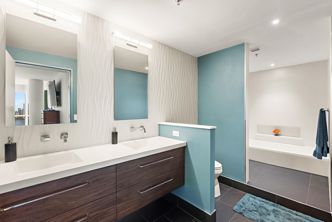
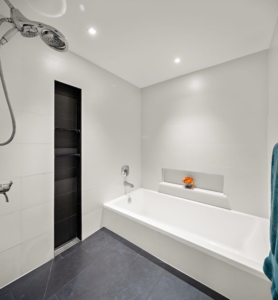
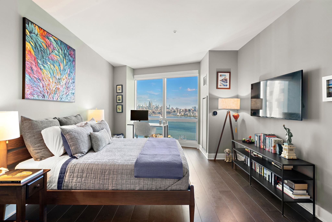
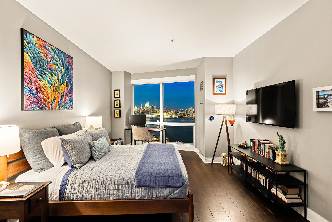
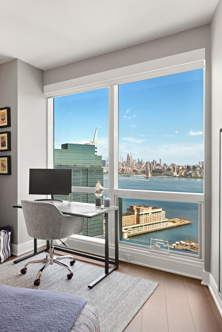
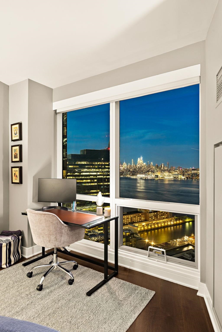
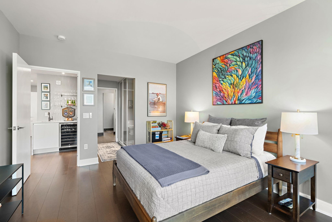
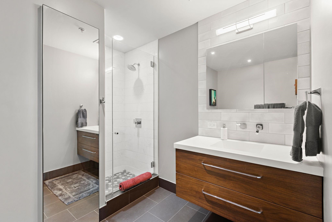
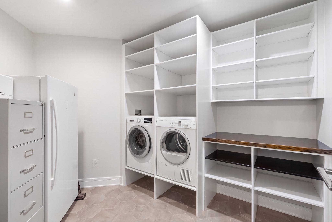
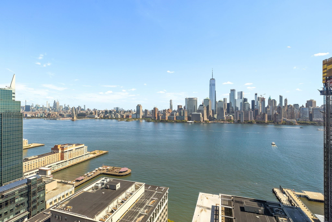
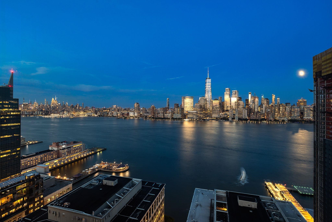
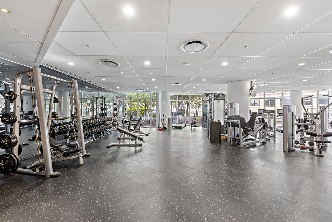
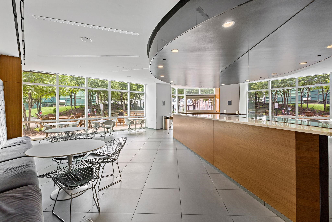
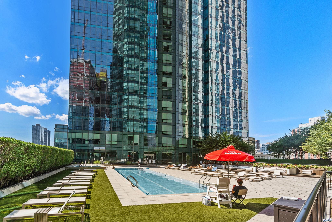
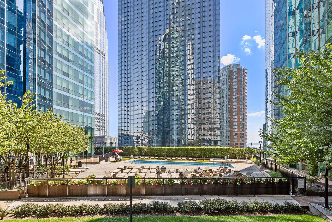
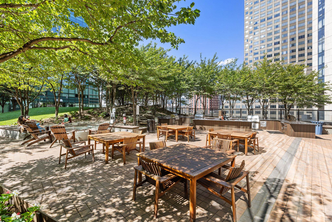
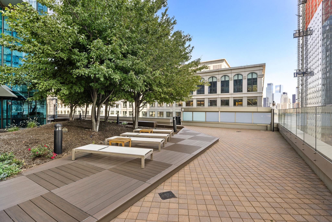
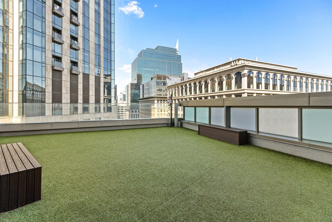
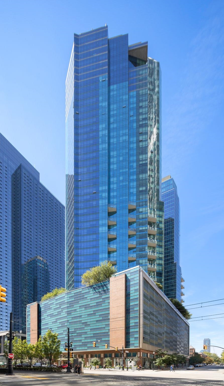
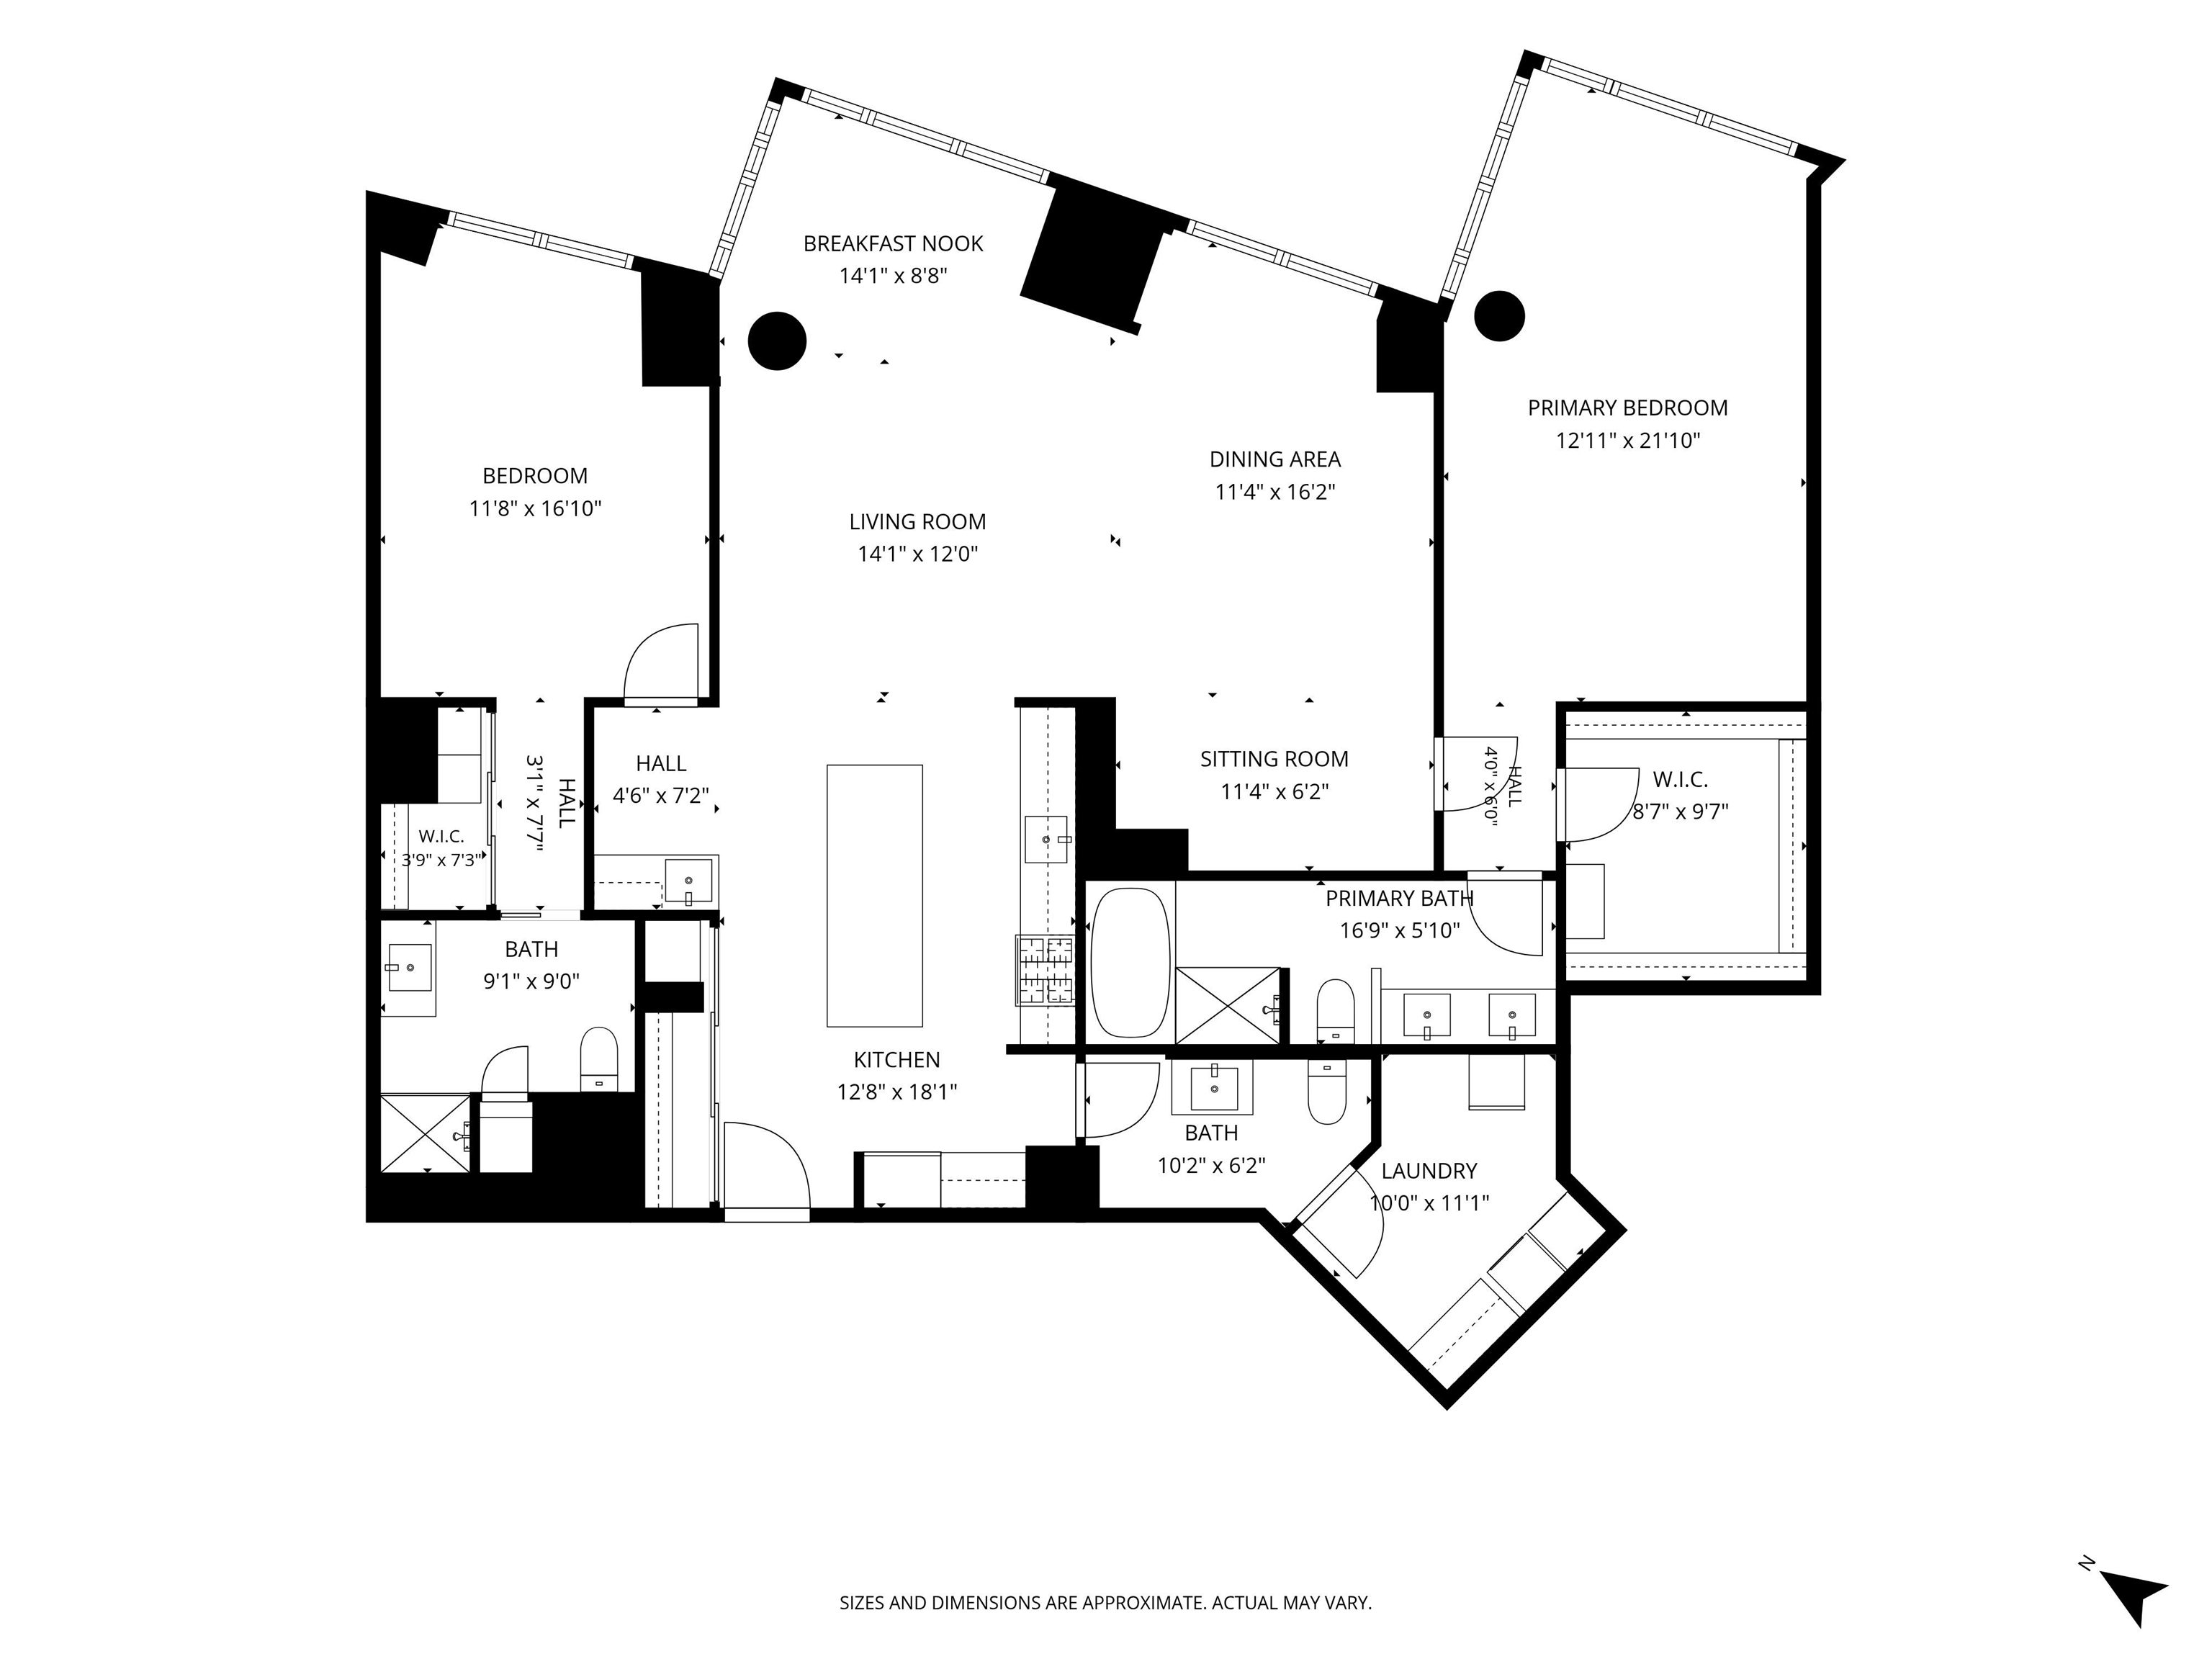
Spanning approximately 1,880 square feet, this beautifully renovated two-bedroom, two-and-a-half-bath residence at 77 Hudson Street offers a combination rarely found in Downtown Jersey City: exceptionally spacious living and dining areas, two en-suite bedrooms, floor-to-ceiling windows with sweeping northeast views of Manhattan and two deeded parking spaces. Fully renovated in 2020, the residence was thoughtfully reimagined to maximize space, functionality, and storage while creating a sophisticated and highly livable home. Wide-plank hickory flooring runs throughout, complementing the abundant natural light and bright, open feel of the residence. At the heart of the home is an expansive open living and dining area with a sense of scale rarely found in a two-bedroom residence. The generous proportions comfortably accommodate both a substantial living room and true dining area without compromising either, creating an impressive setting for everyday living and entertaining. A custom wet bar and separate coffee bar further enhance the space, adding both style and functionality. The renovated kitchen features striking Brazilian Taj Mahal quartzite countertops, glass-front upper cabinetry, a gold-toned mini aluminum tile backsplash, under-cabinet lighting, a Hansgrohe faucet, and premium stainless steel appliances, including a paneled Liebherr refrigerator, Bosch five-burner cooktop, and Siemens dishwasher. Both bedrooms offer the privacy and convenience of spa-like en-suite baths. The primary suite features a custom-outfitted closet with built-in shelving, drawers, multi-level hanging space, and additional overhead storage. The expanded primary bath features a double vanity, separate shower and bathtub, contemporary tilework, and modern fixtures. A dedicated utility and storage room is another standout feature, offering floor-to-ceiling deep shelving along with a Bosch washer and dryer, and additional GE freezer, all included with the sale. Additional upgrades throughout the residence include recessed dimmable LED lighting, app-controlled lighting, Ecobee thermostats, electronic window shades, upgraded moldings, Delta bathroom fixtures, Millipore water filter, and in-unit water shutoff valves. 77 Hudson represents the pinnacle of waterfront luxury, offering more than 44,000 square feet of resort-style indoor and outdoor amenities. Residents enjoy a 24-hour concierge, an outdoor swimming pool and Jacuzzi, expansive sundeck, beautifully landscaped park, state-of-the-art fitness center, dedicated yoga and Pilates studios, golf simulation room, steam room, sauna, residents' lounge, children's playroom, screening room, and more. Ideally positioned along the Downtown Jersey City waterfront, 77 Hudson offers outstanding access to Manhattan via the nearby Exchange Place PATH and NY Waterway Ferry, while placing residents moments from the waterfront promenade, restaurants, shopping, and everything Paulus Hook and Downtown Jersey City have to offer.

2
beds

3
baths

1,880 Sq.Ft. LIVING AREA

Westley Page

Westley Page

Peter Cossio

Peter Cossio

Features & Amenities

Interior

  • total bedrooms2
  • Total bathrooms3
  • full bathrooms2
  • half bathroom1
  • Flooring Hardwood Floor
  • APPLIANCES Dishwasher, Microwave, Refrigerator, Washer/Dryer, Oven/Range Gas
  • other interior Features Hardwood Floor

Area & Lot

  • Status For Sale
  • Living Area1,880 Sq.Ft.
  • MLS® ID260018247
  • TypeCondo
  • NeighborhoodExchange Place
  • Architecture StylesMulti-Level
  • View DescriptionRiver View, New York View

Exterior

  • lot featuresNew York View, River View, Near Train, Near Shopping, Near Bus, Near Parks, Near Schools, Near Path
  • parking2 Cars, Covered, Garage
  • HEAT TYPEHot Air, Gas
  • AIR CONDITIONINGA/C Central
  • HOA AmenitiesHeat, Water, Gas, Hot Water

Financial

  • Sales Price$2,950,000
image

Schedule a Showing

We would love to show you our beautiful property. Please select your preferred date and time below. An agent will be in touch shortly to confirm your appointment.

Schedule a Showing

We would love to show you our beautiful property. Please select your preferred date and time below. An agent will be in touch shortly to confirm your appointment.
Thank you for your interest in 77 HUDSON ST Unit: 3604/3605, JC, Downtown, NJ 07302. We are reviewing your request and will be in touch shortly!

Exchange Place

Explore

Mortgage Calculator

Estimate your monthly mortgage payment, including the principal and interest, property taxes, and HOA. Adjust the values to generate a more accurate rate.
All estimates are provided for informational purposes only. Actual amounts may vary.
$0,000 Your Payment 20 15 65
$0,000 Your Payment

Work With Us

With an insider’s view of the market, we know where to find properties that match your wish list and lifestyle. When it’s time to sell, Hudson Realty Group’s comprehensive marketing and organizational expertise help price your property for maximum financial return.

Follow Us on Instagram