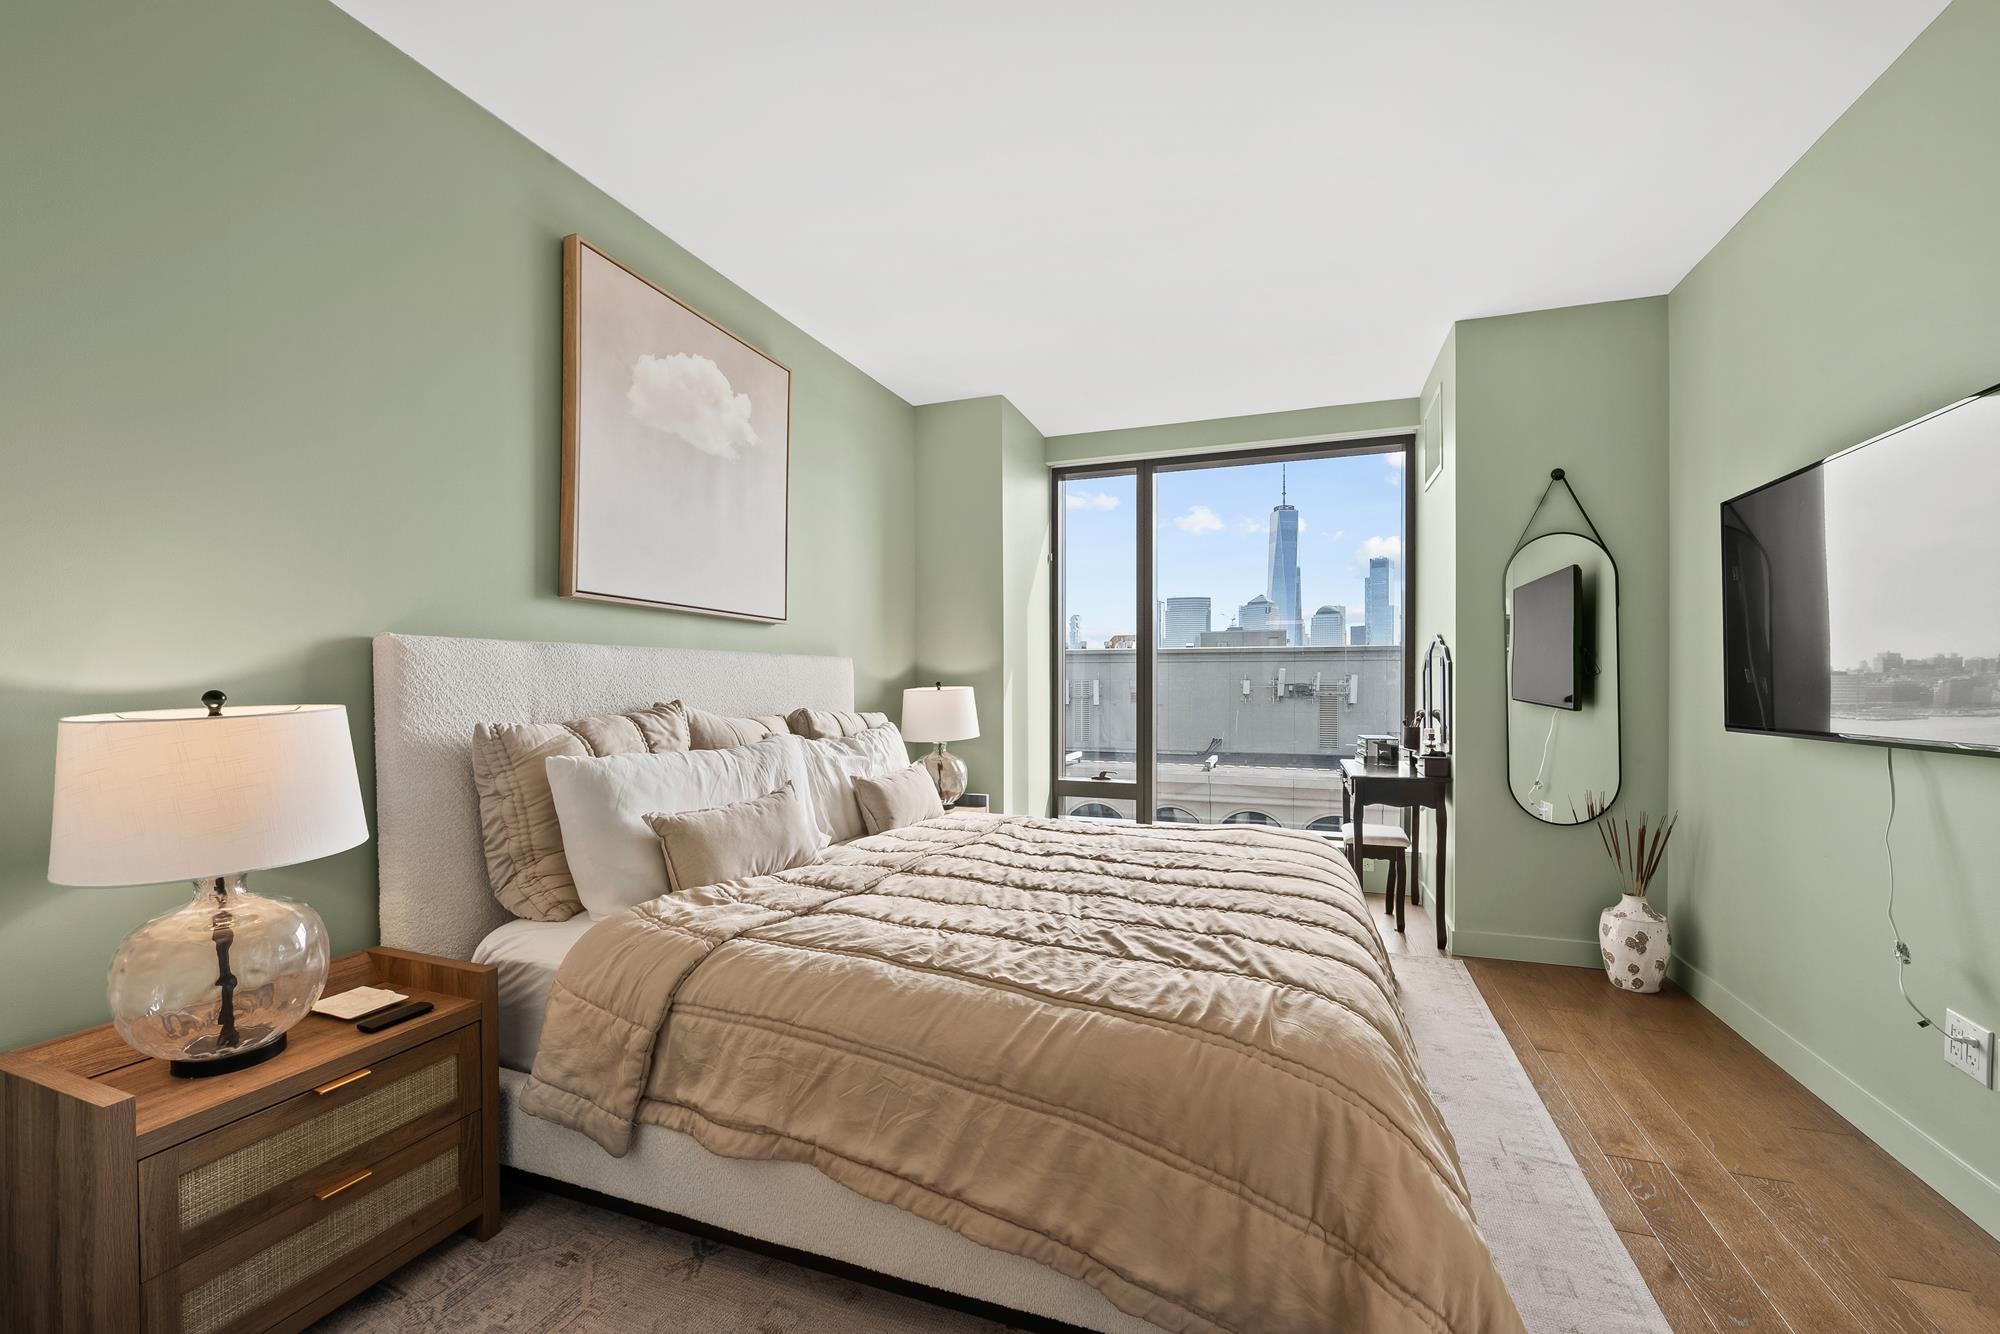
99 HUDSON ST Unit: 1408
SEE ALL PHOTOS
99 HUDSON ST Unit: 1408
Sold

99 HUDSON ST Unit: 1408

99 HUDSON ST Unit: 1408, JC, Downtown, NJ 07302

$1,325,000
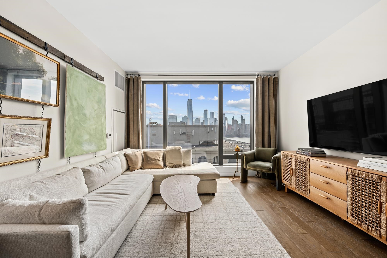
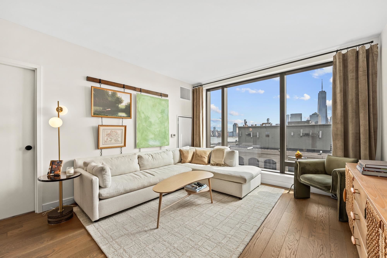
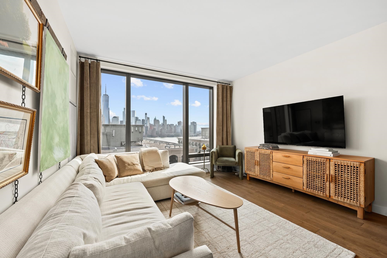
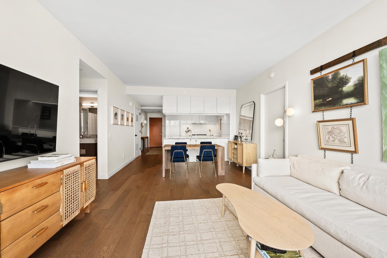
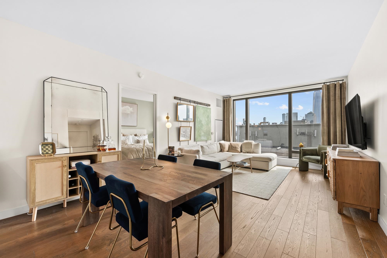
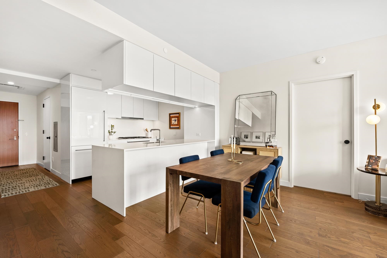
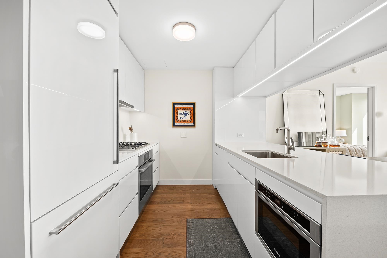
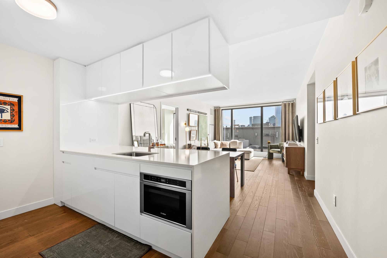
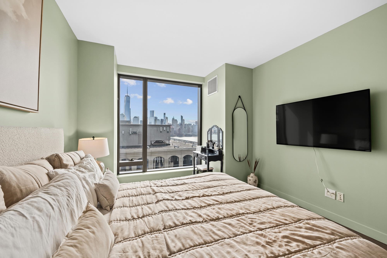
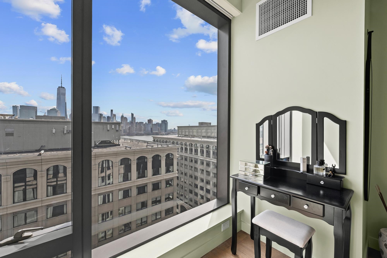
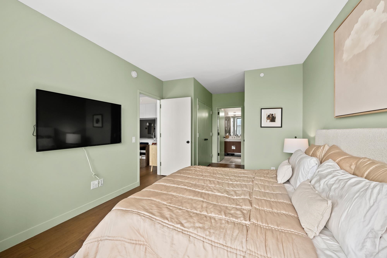
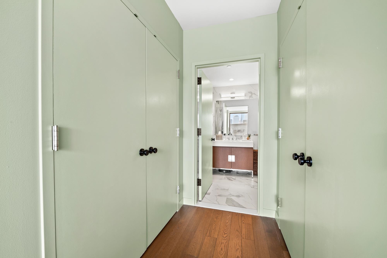
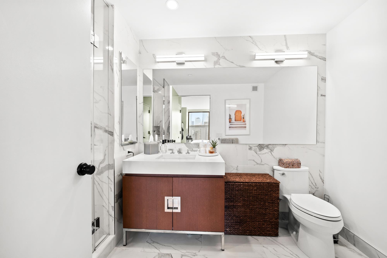
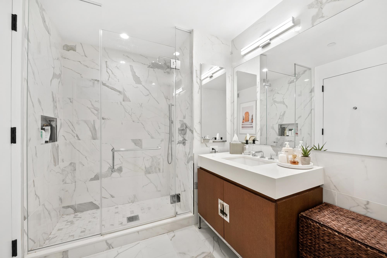
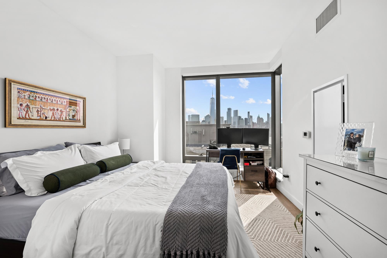
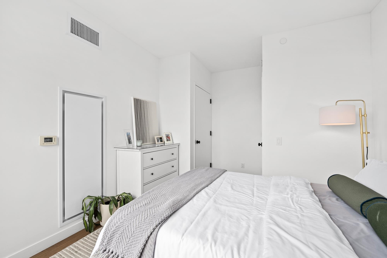
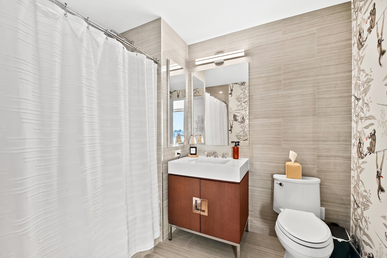
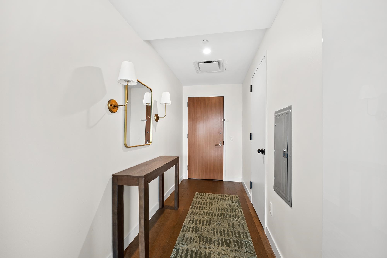
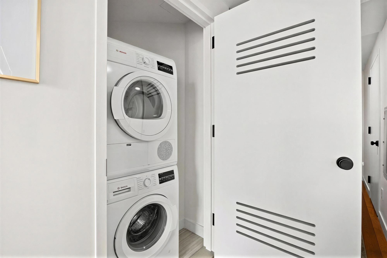
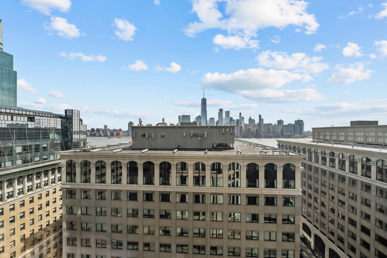
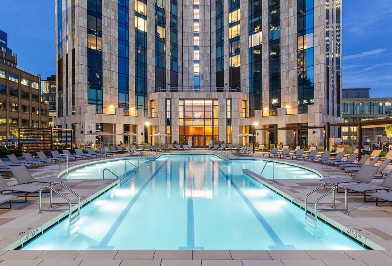
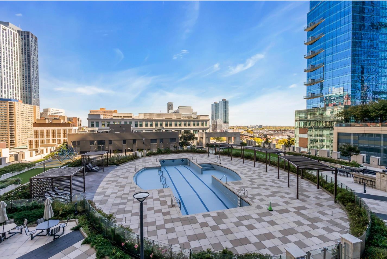
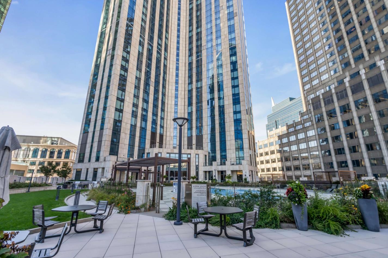
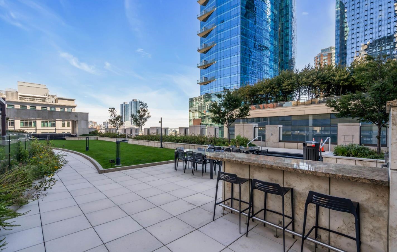
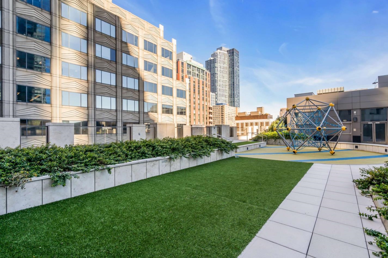
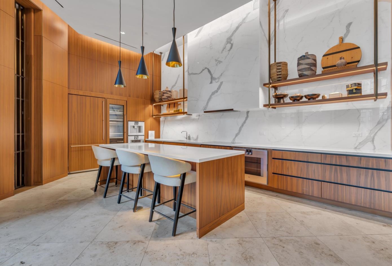
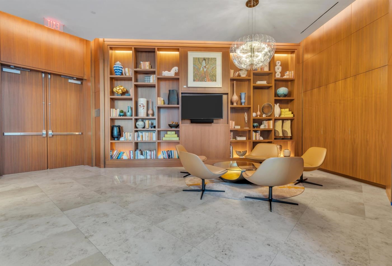
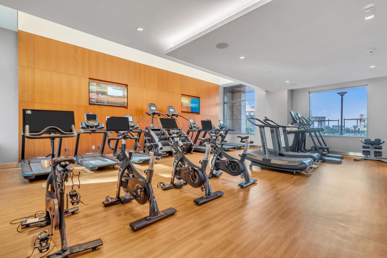
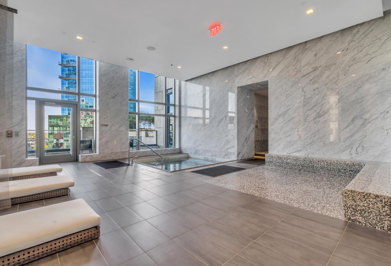
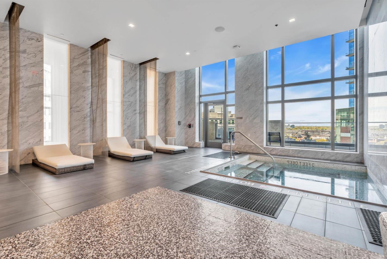
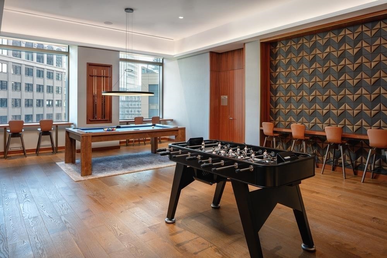
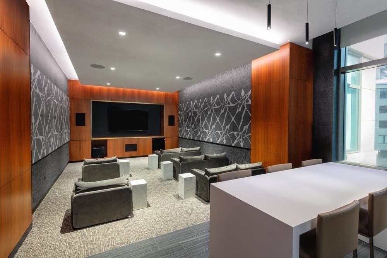
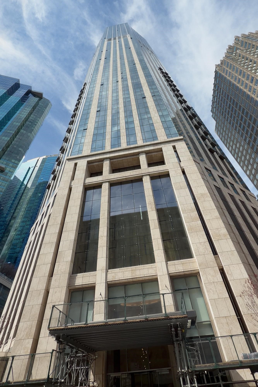
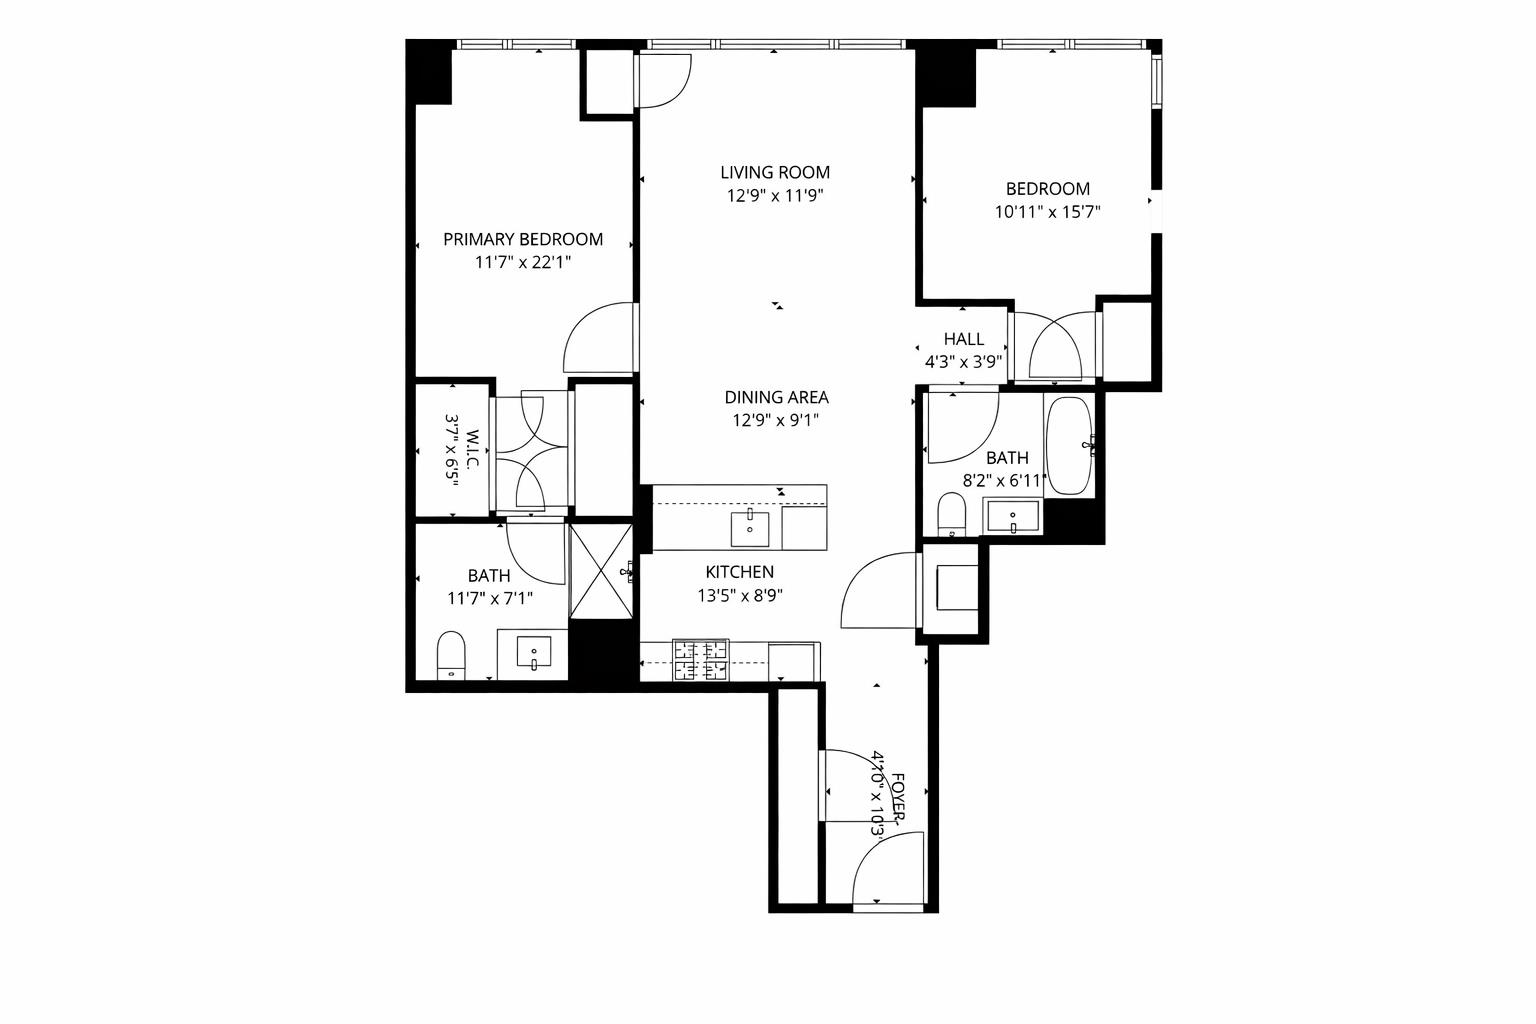
Spacious and elegantly designed two-bedroom, two-bathroom residence with parking, located in one of downtown Jersey City's premier waterfront buildings, 99 Hudson Street. This home features a bright, open-concept layout, highlighted by expansive, high-performance windows that fill the space with natural light and offer beautiful east-facing views of the New York City skyline. The modern kitchen is thoughtfully designed with abundant cabinetry and equipped with Bosch appliances, quartz countertops, an XO vented hood, Kohler fixtures, and custom Italian white lacquer cabinetry. The primary suite offers two generous closets and a luxurious en-suite bathroom featuring imported ceramic statuario tile, a large walk-in shower, Kohler fixtures, and a custom wood vanity topped with quartz. The second bedroom is well-proportioned and includes a sizable walk-in closet.Additional highlights include 5-inch wide oak flooring throughout, a Bosch washer and dryer, energy-efficient heating and cooling systems, and abundant storage space. Life at 99 Hudson is defined by an exceptional amenity offering designed to enhance both comfort and convenience. Residents are welcomed by a stunning triple-height lobby, complete with a 24-hour doorman and concierge services that provide a true hotel-like experience. Spanning approximately 65,000 square feet, the building's amenities offer a wide range of spaces to relax, entertain, and unwind without ever leaving home. Enjoy the expansive 80' x 50' swimming pool, host gatherings with outdoor grilling and dining areas, or spend time in the game room, lounge, or library. The thoughtfully curated amenities also includes private cabanas, a landscaped lawn, the Hudson Club Room with dining and lounge areas, a demonstration kitchen, business center, children's playroom, screening room, golf simulator, and an outdoor dog run. For wellness and relaxation, residents have access to a full-service spa facility featuring a hot tub, dry sauna, steam room, and reservable massage treatment rooms. Perfectly positioned along the waterfront and located within the PS 16 school district, 99 Hudson offers a lifestyle that blends luxury, convenience, and community. Conveniently located 3 blocks from the Exchange Place Path station and the Ferry.

2
beds

2
baths

1,285 Sq.Ft. LIVING AREA

Westley Page

Westley Page

Peter Cossio

Peter Cossio

Features & Amenities

Interior

  • total bedrooms2
  • Total bathrooms2
  • full bathrooms2
  • Flooring Hardwood Floor
  • APPLIANCES Dishwasher, Disposal, Microwave, Refrigerator, Washer/Dryer, Oven/Range Gas
  • other interior Features Hardwood Floor

Area & Lot

  • Status Sold
  • Date Sold July 8, 2026
  • Living Area1,285 Sq.Ft.
  • MLS® ID260005817
  • TypeCondo
  • NeighborhoodExchange Place
  • Architecture StylesMulti-Level
  • View DescriptionRiver View, New York View

Exterior

  • lot featuresNew York View, River View, Near Train, Near Shopping, Near Bus, Near Parks, Near Schools, Near Path
  • parking1 Car, Garage
  • HEAT TYPEHeat Pump, Electric
  • AIR CONDITIONINGA/C Central
  • HOA AmenitiesWater, Parking, Hot Water

Financial

  • Sales Price$1,325,000

Exchange Place

Explore

Work With Us

With an insider’s view of the market, we know where to find properties that match your wish list and lifestyle. When it’s time to sell, Hudson Realty Group’s comprehensive marketing and organizational expertise help price your property for maximum financial return.

Follow Us on Instagram