Property photo 1
Property photo 2
Property photo 3
Property photo 4
Property photo 5
5 Beds
5 Baths

$1,199,000

202 FAIRVIEW AVE, JC, Journal Square NJ, 07304

Property typeMulti-family

Overview

Active

Listed Sep 24, 2026

Updated 7h ago

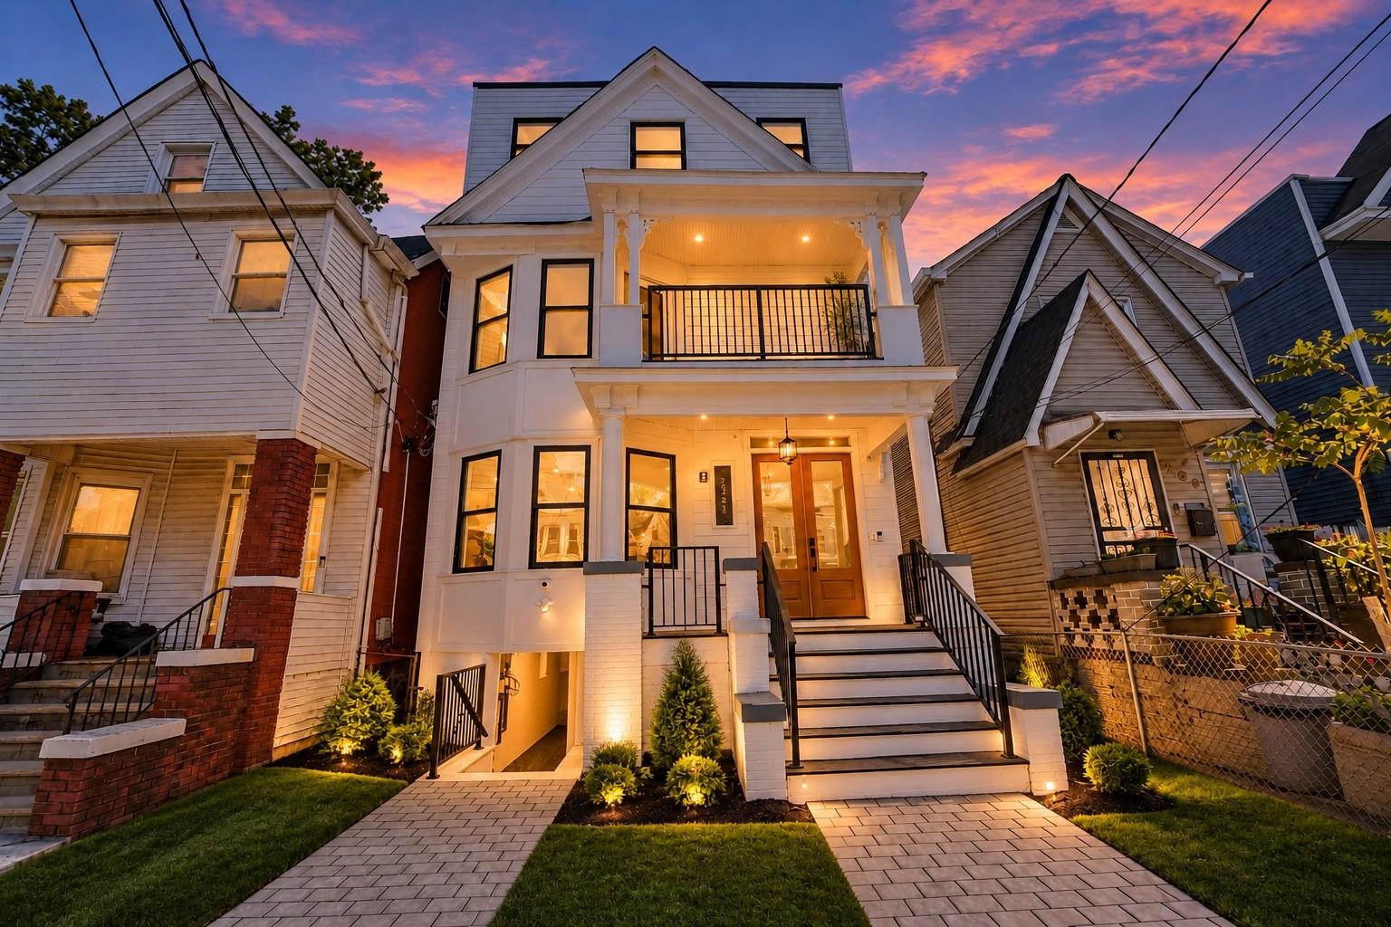
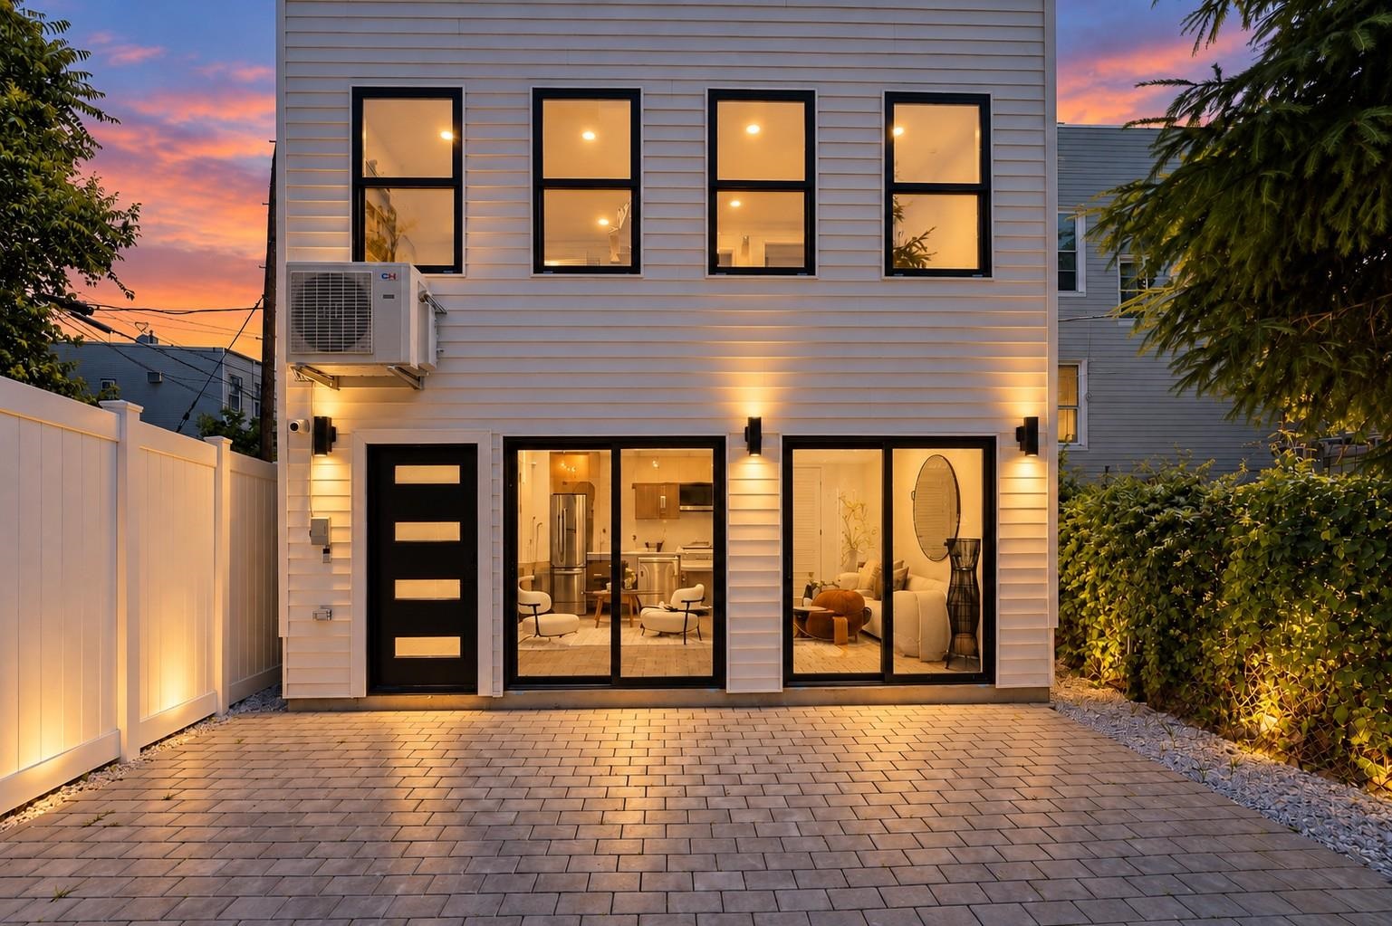
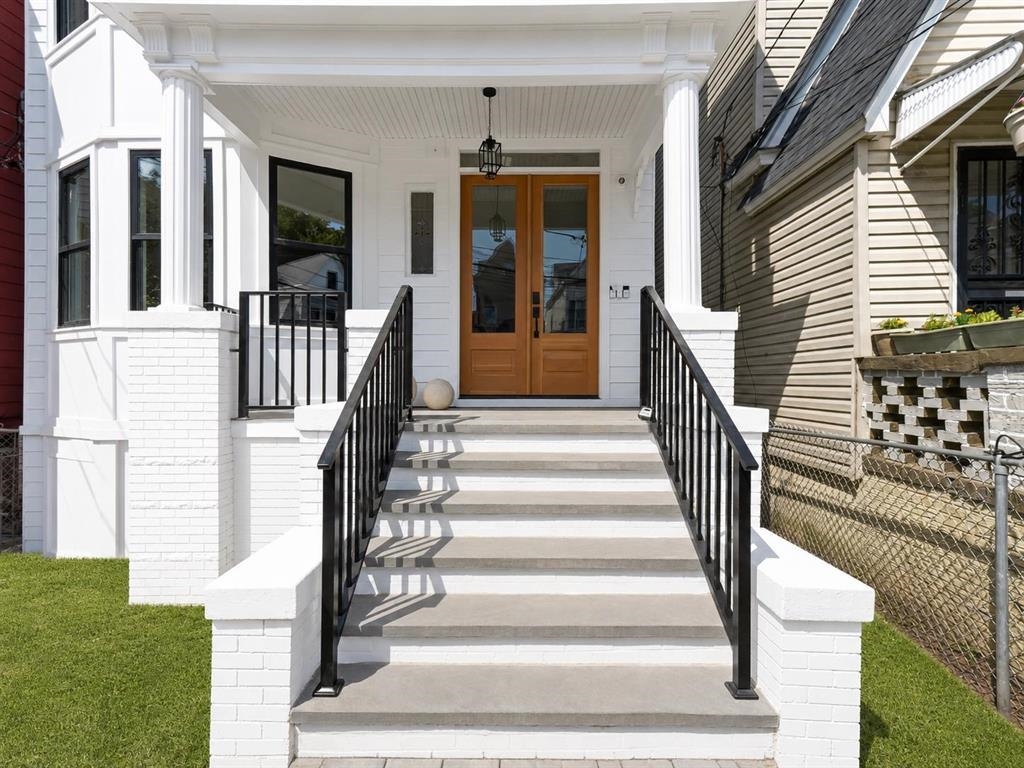
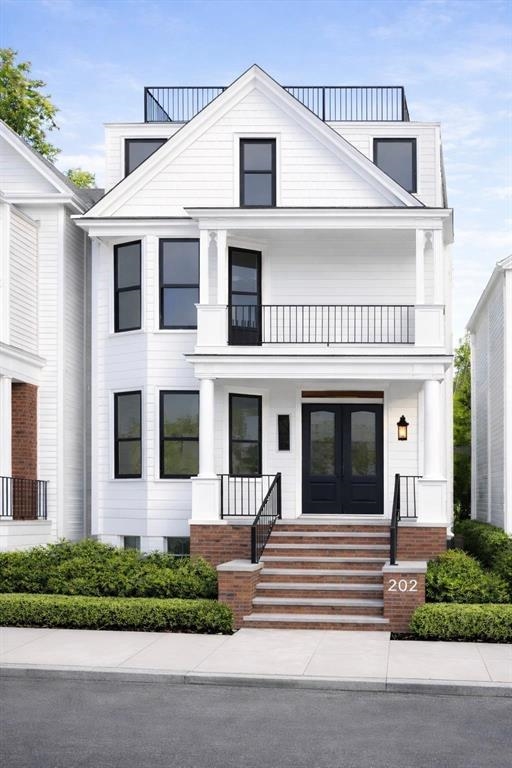
Old World charm meets modern living at 202 Fairview Avenue, an exceptional two- unit residence offering elevated design, quality craftsmanship, flexible living space, and private outdoor areas in the heart of Jersey City’s McGinley Square. Welcomed by a classic white façade, covered front porch, and grand entry doors, this thoughtfully designed property blends traditional character with contemporary finishes. The home features two distinct residences, making it an ideal opportunity for an owner-occupant, multi-generational household, or buyer seeking additional rental income. The expansive main residence offers approximately 2,100 sq. ft. across two levels, featuring 3 bedrooms, 3 full bathrooms, and a powder room. The open-concept living and dining areas flow seamlessly into a designer kitchen complete with quartz waterfall countertops, custom cabinetry, and a spacious pantry. A versatile flex space is ideal for a home office, recreation room, lounge, or guest area. Two bedrooms feature ensuite bathrooms, while custom closet systems, generous storage, and a private patio add to the home’s functionality and comfort. The second residence offers approximately 800 sq. ft. across two levels, featuring 2 bedrooms, a spacious living and dining area, designer kitchen, private entrance, and dedicated outdoor yard space. Expansive south-facing windows provide abundant natural light, while the two-level layout creates privacy and separation between the bedrooms and main living areas. Ideally situated in McGinley Square, a neighborhood known for its historic character, ongoing redevelopment, and growing collection of local businesses, cafés, and restaurants. Conveniently located near Journal Square PATH, Lincoln Park, shopping, dining, and NYC transportation. A rare opportunity to own a beautifully designed two-family property with approximately 2,900 sq. ft. of combined living space, private outdoor areas, and multiple possibilities for living and income generation. Garage Parking available. Property may qualify for a Community Lending Program offering a discounted interest rate, no points, and no PMI, subject to buyer and lender eligibility.

$7,977/mo

Est. mortgage payment based on a $1,199,000 home price.

All estimates are provided by Luxury Presence for informational purposes only. Actual amounts may vary.

Additional information

MLS® ID
260019372

Interior Features

Bedrooms
5
Bathrooms
5
Cooling
Yes
Heating
Yes
Basement
Yes

Other Property Details

Garage
Yes
MLS provider logo

Courtesy of TERRANE REALTY ADVISORS with CHRISTIAN ALFONSO BASTIDAS,
Listing Contact: 201-903-0444 

The IDX display contains information sourced from the Realty Multiple Listing System, Inc. as of 9/24/2026. This data is intended solely for personal, non-commercial use and is not to be utilized for any other purposes except to identify potential properties for purchase. Although the MLS data displayed is typically considered reliable, it is not guaranteed to be accurate by the MLS. Buyers are responsible for verifying the accuracy of all information and are advised to conduct their own investigations or seek professional assistance. Other sources besides the Listing Agent may have contributed to the MLS data presented. Unless expressly specified in writing, the Broker/Agent has not confirmed any information obtained from external sources. The Broker/Agent may or may not have acted as the Listing and/or Selling Agent and cannot guarantee the accuracy of property locations displayed on any map. Any compensation offers are solely made to participants of the MLS where the listing is registered.

©2026 Realty Multiple Listing System, Inc. all rights reserved.

Data last updated on 9/24/2026 at 7:36 PM UTC

Powered by Luxury Presence
