Property photo 1
Property photo 2
Property photo 3
Property photo 4
Property photo 5
4 Baths

$2,700,000

344 PATERSON PLANK RD, JC, Heights NJ, 07307

Property typeCommercial

Overview

Active

Listed Aug 31, 2026

Updated 13 days ago

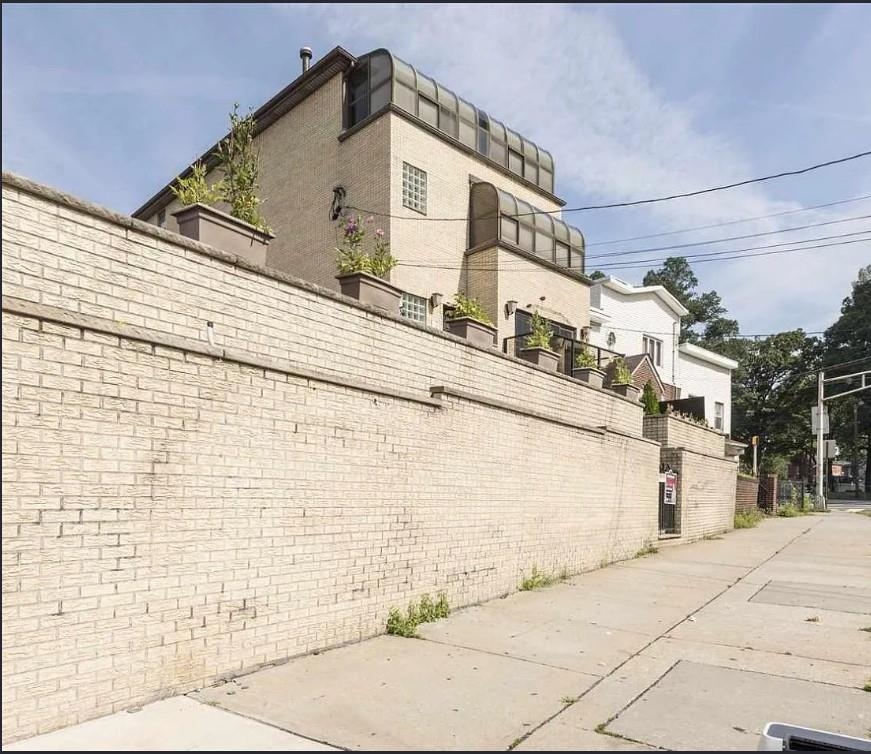
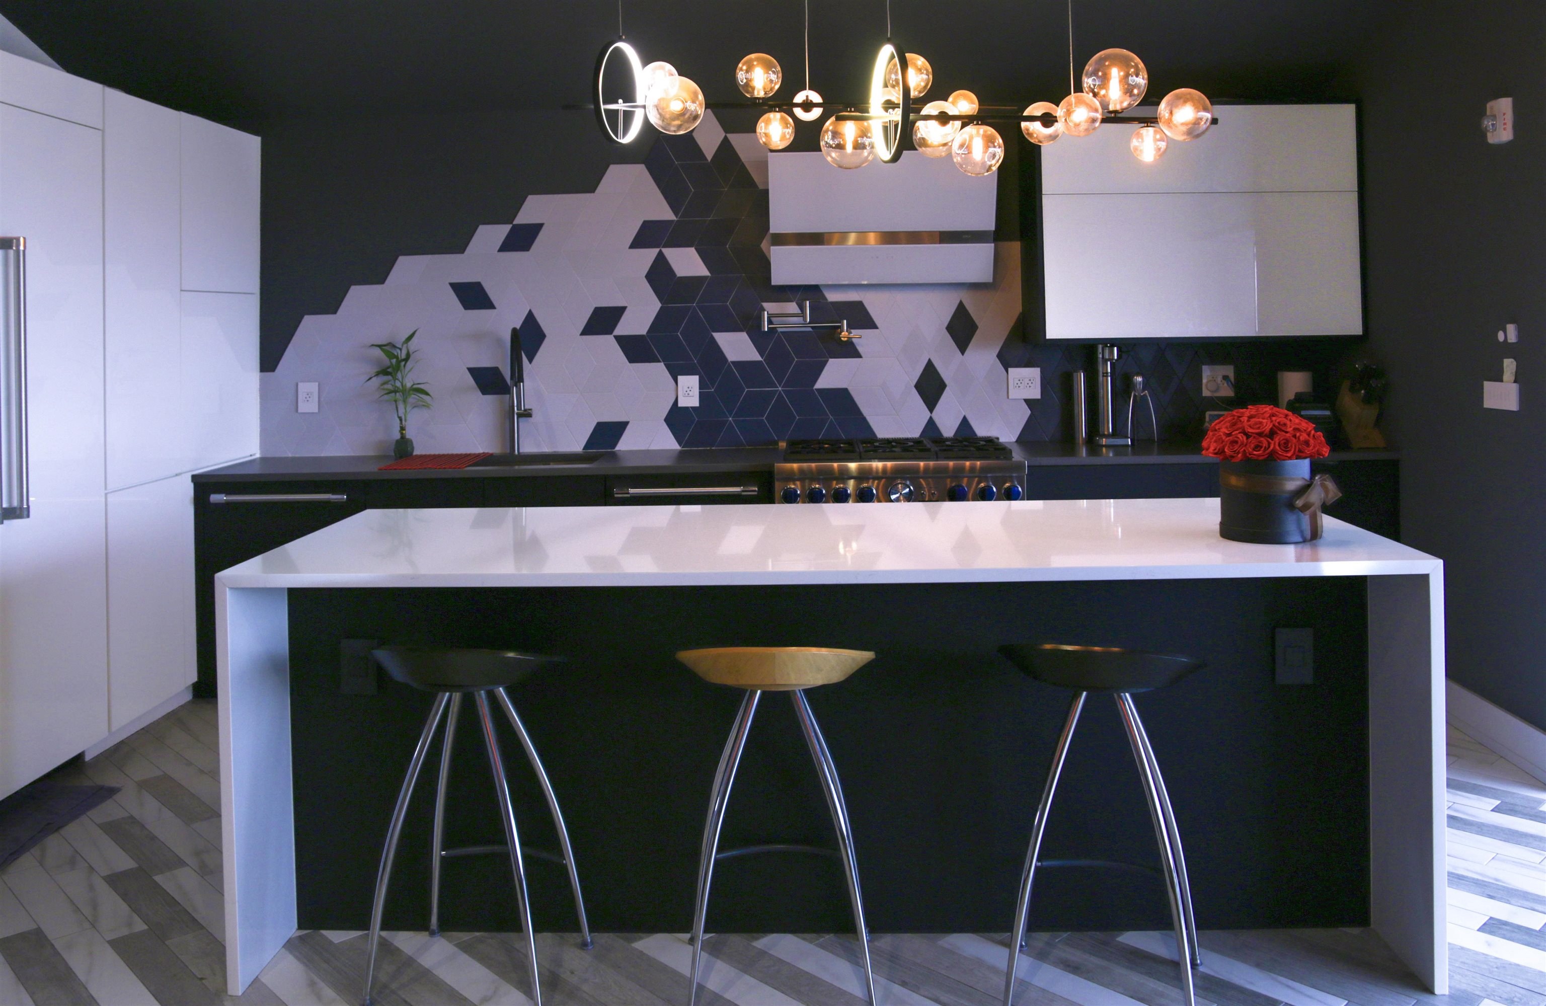
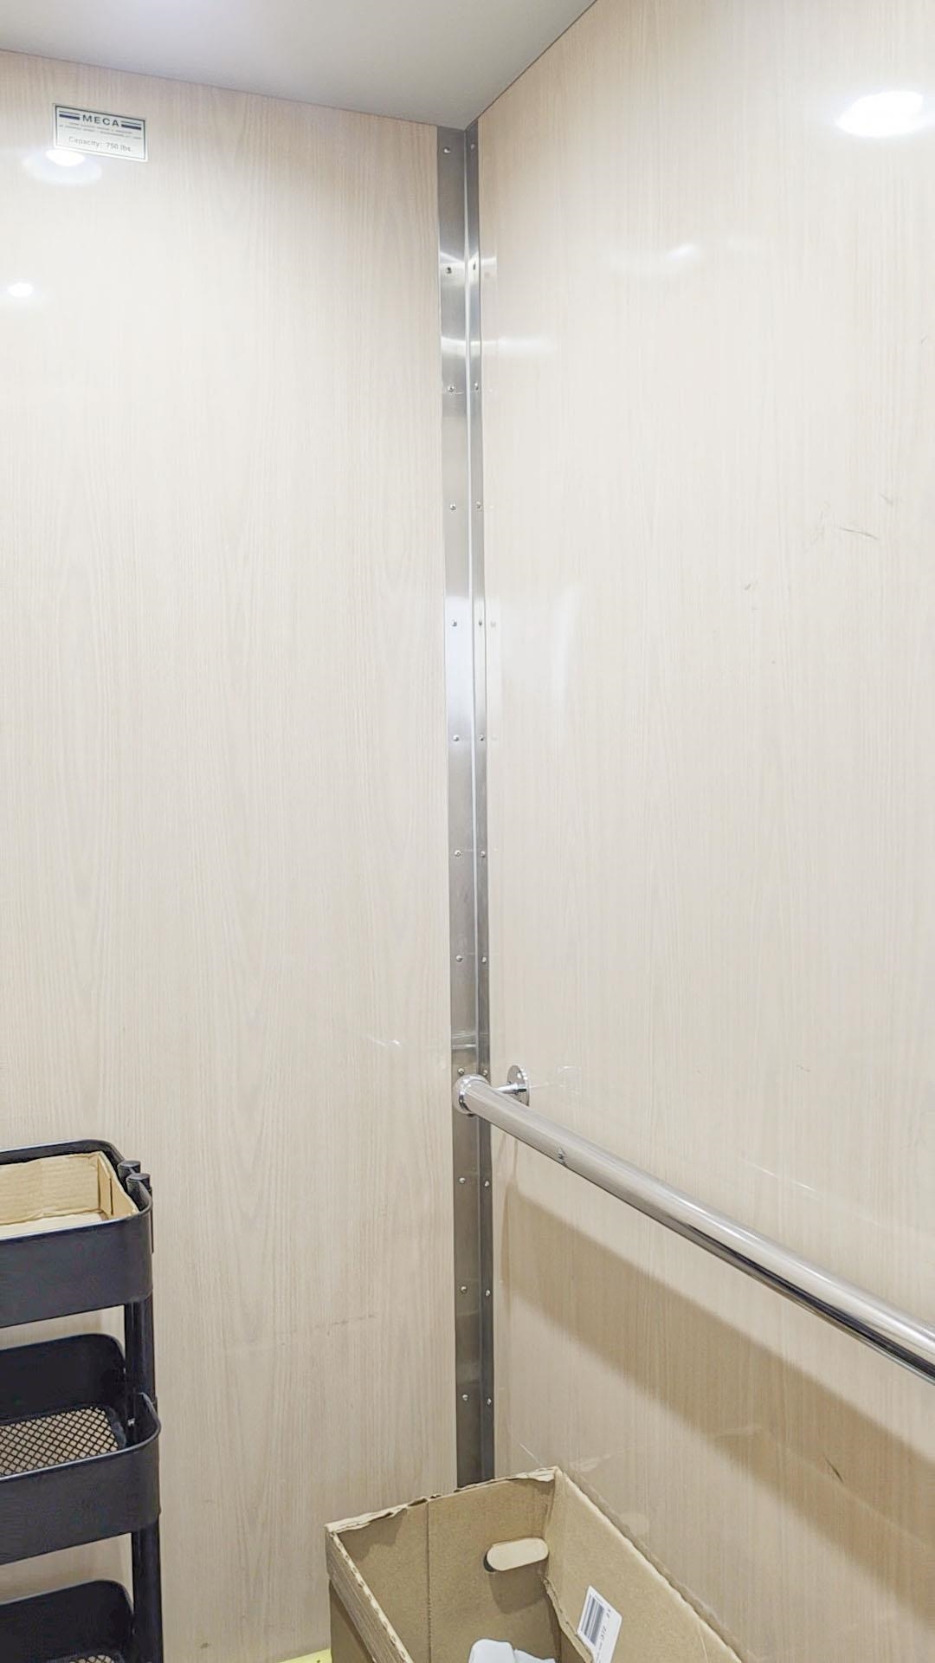
LOCATION. LOCATION. LOCATION!!!! BUY THE POSITION. BUILD THE UPSIDE. RARE JERSEY CITY HEIGHTS DEVELOPMENT OPPORTUNITY. Acquire THREE FULL FLOORS at 344 Paterson Plank Road in one bulk transaction. Over 4,250 combined sq. ft. Majority Building Ownership. An extra-deep development lot. Palisade Avenue easement access. Architectural plans for the first phase of vertical expansion. This offering gives an investor or developer substantial ownership and scale within one Jersey City Heights property, with multiple potential strategies to create value. The property is located near the Congress Street / 9th Street Light Rail with access to Hoboken, Downtown Jersey City, NJ Transit, PATH connections, restaurants, cafes, parks, and major commuter routes. Unit 2 offers approximately 1,400 sq. ft. with two oversized bedrooms, a large balcony, direct private elevator entry, NYC skyline views, and a multi-level layout. Unit 3 provides an additional 1,300 sq. ft. full-floor residence with 2 oversized bedrooms, NYC Skyline views, and contributes to the buyer's substantial ownership and HOA voting position. The Penthouse offers approximately 1,530 square feet with 3 bedrooms plus den, 2 full bathrooms, direct private elevator entry, NYC skyline views, radiant floor heating, custom millwork, premium kitchen appliances, smart-home features. MULTIPLE POTENTIAL VALUE-CREATION AND EXIT STRATEGIES. For the right investor, the opportunity is the combination of existing residential assets, substantial building ownership, development potential, and flexibility to determine the next phase of the property. BULK SALE ONLY. Unit 2, Unit 3, and the Penthouse must be purchased together. Architectural plans and supporting due diligence materials are available for review. Condominium governing documents will be provided once in Attorney Review.

Additional information

MLS® ID
260017408

Interior Features

Bathrooms
4
Basement
No
MLS provider logo

Courtesy of NEIGHBORLY REALTY with SIMRAN MEHRA,
Listing Contact: 917-891-0808 

The IDX display contains information sourced from the Realty Multiple Listing System, Inc. as of 9/11/2026. This data is intended solely for personal, non-commercial use and is not to be utilized for any other purposes except to identify potential properties for purchase. Although the MLS data displayed is typically considered reliable, it is not guaranteed to be accurate by the MLS. Buyers are responsible for verifying the accuracy of all information and are advised to conduct their own investigations or seek professional assistance. Other sources besides the Listing Agent may have contributed to the MLS data presented. Unless expressly specified in writing, the Broker/Agent has not confirmed any information obtained from external sources. The Broker/Agent may or may not have acted as the Listing and/or Selling Agent and cannot guarantee the accuracy of property locations displayed on any map. Any compensation offers are solely made to participants of the MLS where the listing is registered.

©2026 Realty Multiple Listing System, Inc. all rights reserved.

Data last updated on 9/11/2026 at 5:46 AM UTC

Powered by Luxury Presence
