Property photo 1
Property photo 2
Property photo 3
Property photo 4
Property photo 5
8 Beds
6 Baths

$1,478,000

455 MALLORY AVE, JC, Journal Square NJ, 07306

Property typeMulti-family

Overview

Active

Listed Sep 21, 2026

Updated 36h ago

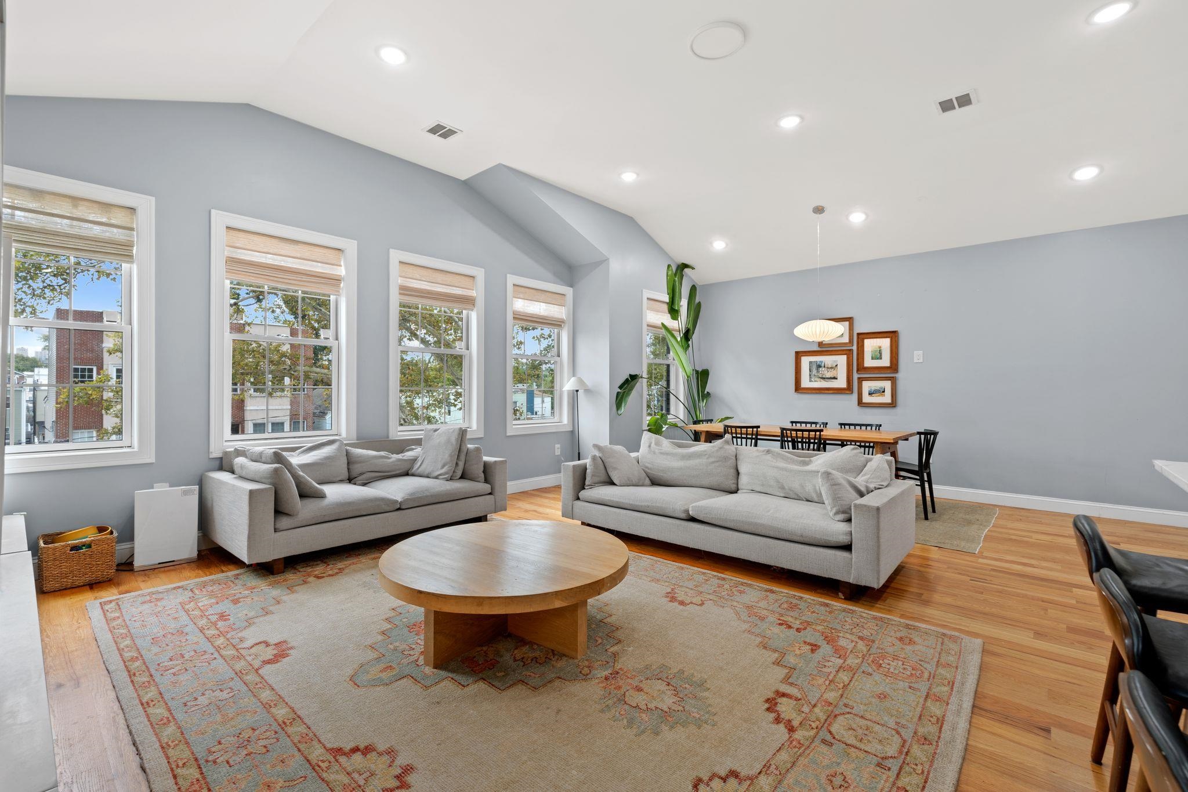
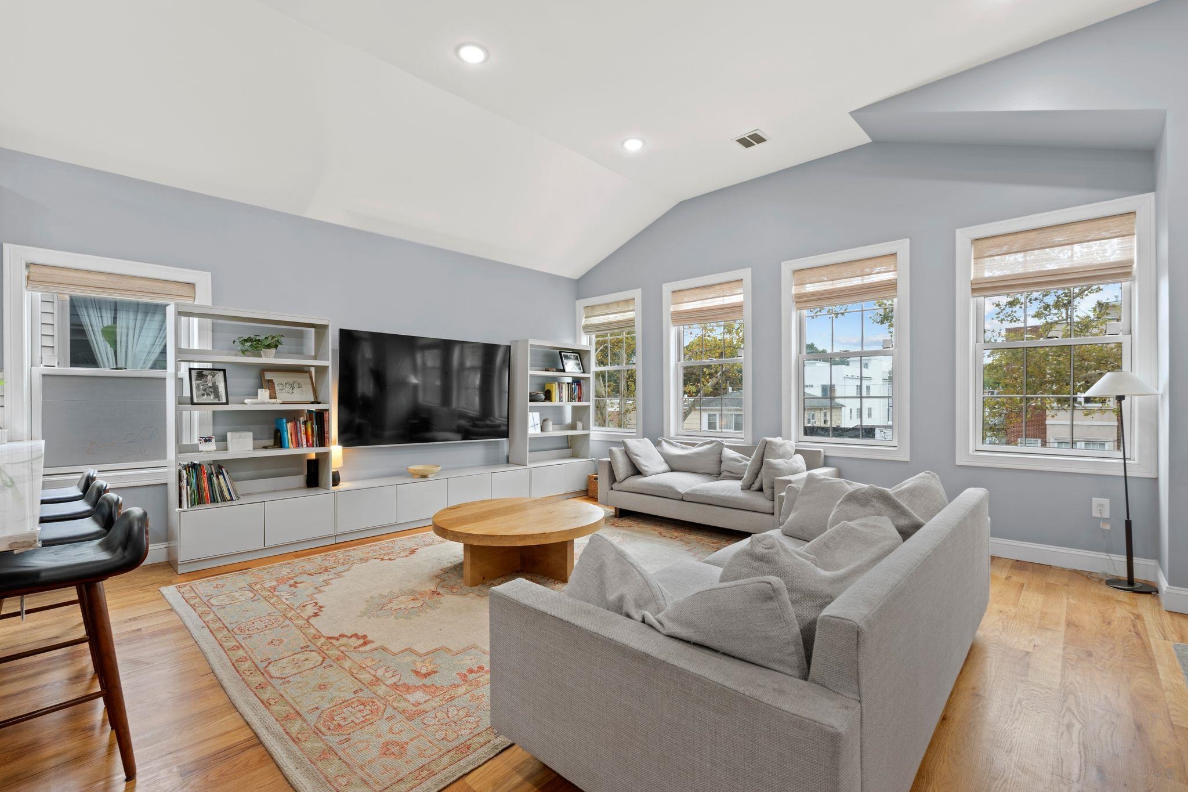
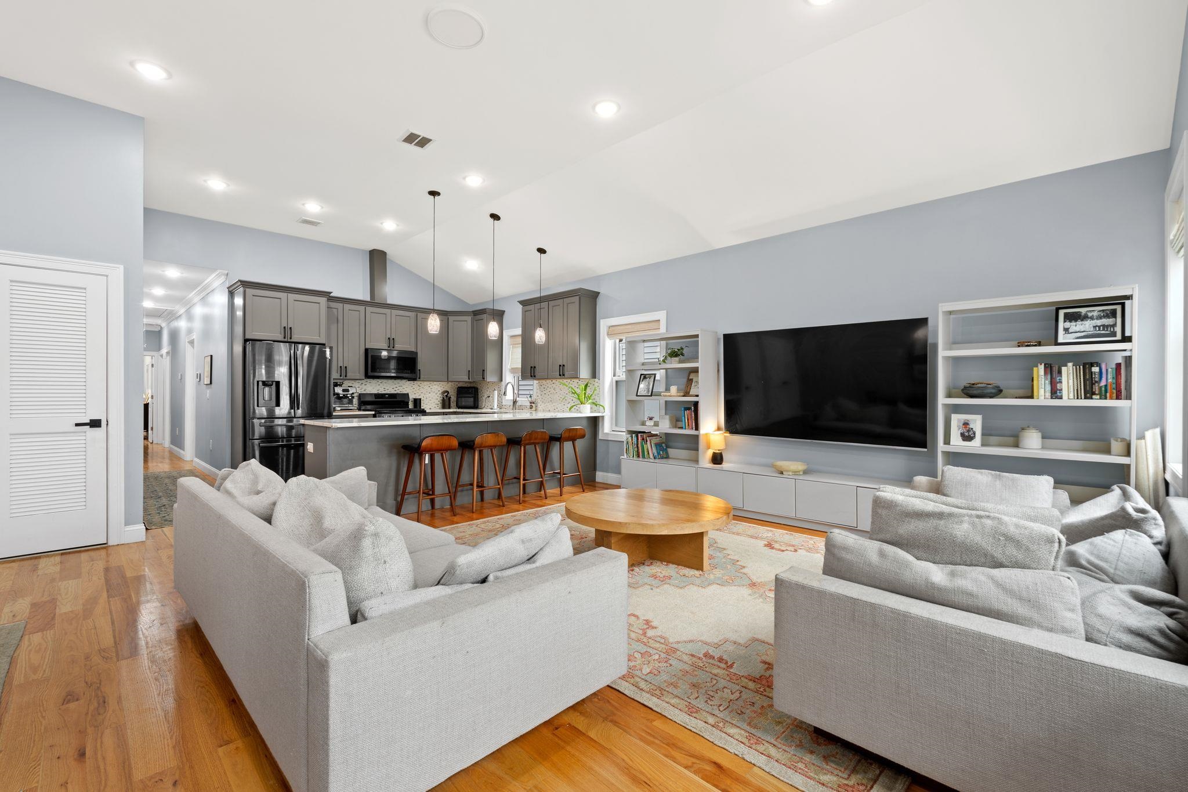
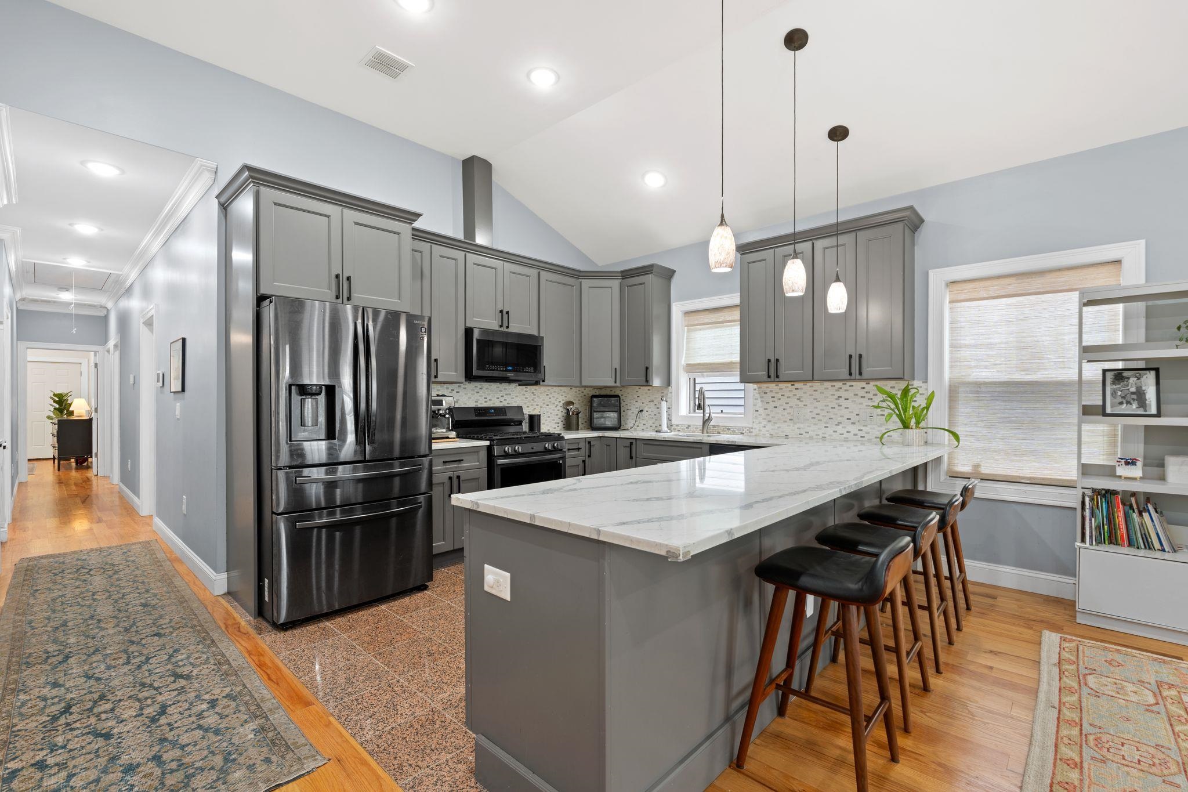
Welcome to this stunning and massive two-family home with over 4300 sf situated in the thriving West Side neighborhood of Jersey City. Designed for seamless multi-generational living or prime rental income, each unit boasts identical layouts featuring four spacious bedrooms, two full bathrooms, and one half bathroom. Inside, polished hardwood floors and recessed lighting flow throughout the fluid, open-concept living and dining spaces. High vaulted ceilings elevate the living area, creating a bright, airy ambiance. The gourmet kitchens serve as central focal points, completed with quartz counters, a breakfast bar, plentiful cabinetry, and high-end stainless steel appliances including a Samsung French door refrigerator, gas stove, built-in microwave, and dishwasher. Daily living is simplified by in-unit Samsung washer and dryer setups. The peaceful sleeping quarters feature generous closets, highlighting a vast primary bedroom complete with a private walk-in closet and an ensuite bathroom. Adding incredible value is an attached two-car garage paired with driveway parking capacity for two additional vehicles, providing total accommodations for four vehicles. Situated less than 0.3 miles from the historic 273-acre Lincoln Park, residents enjoy effortless access to public tennis courts, athletic fields, running trails, and scenic nature paths. City transit options are directly accessible, with NJ Transit bus stops located 0.1 miles away on Communipaw Avenue and the West Side Avenue Hudson-Bergen Light Rail station sitting just 0.6 miles to the east. Commuters appreciate the convenient drive times to major hubs, located 1.8 miles from the Journal Square PATH station and approximately 4 miles from the Holland Tunnel for direct highway transit into Downtown Manhattan.

$9,833/mo

Est. mortgage payment based on a $1,478,000 home price.

All estimates are provided by Luxury Presence for informational purposes only. Actual amounts may vary.

Additional information

MLS® ID
260019073

Interior Features

Bedrooms
8
Bathrooms
6
Cooling
Yes
Heating
Yes
Basement
No

Other Property Details

Garage
Yes
MLS provider logo

Courtesy of EXP REALTY LLC with DEAN CLARK,
Listing Contact: 866-201-6210 

The IDX display contains information sourced from the Realty Multiple Listing System, Inc. as of 9/23/2026. This data is intended solely for personal, non-commercial use and is not to be utilized for any other purposes except to identify potential properties for purchase. Although the MLS data displayed is typically considered reliable, it is not guaranteed to be accurate by the MLS. Buyers are responsible for verifying the accuracy of all information and are advised to conduct their own investigations or seek professional assistance. Other sources besides the Listing Agent may have contributed to the MLS data presented. Unless expressly specified in writing, the Broker/Agent has not confirmed any information obtained from external sources. The Broker/Agent may or may not have acted as the Listing and/or Selling Agent and cannot guarantee the accuracy of property locations displayed on any map. Any compensation offers are solely made to participants of the MLS where the listing is registered.

©2026 Realty Multiple Listing System, Inc. all rights reserved.

Data last updated on 9/23/2026 at 2:15 PM UTC

Powered by Luxury Presence
