Property photo 1
Property photo 2
Property photo 3
Property photo 4
Property photo 5
4 Beds
4 Baths

$1,399,000

57 WAVERLY ST, JC, Heights NJ, 07307

Property typeMulti-family

Overview

Active

Listed Sep 29, 2026

Updated 5 days ago

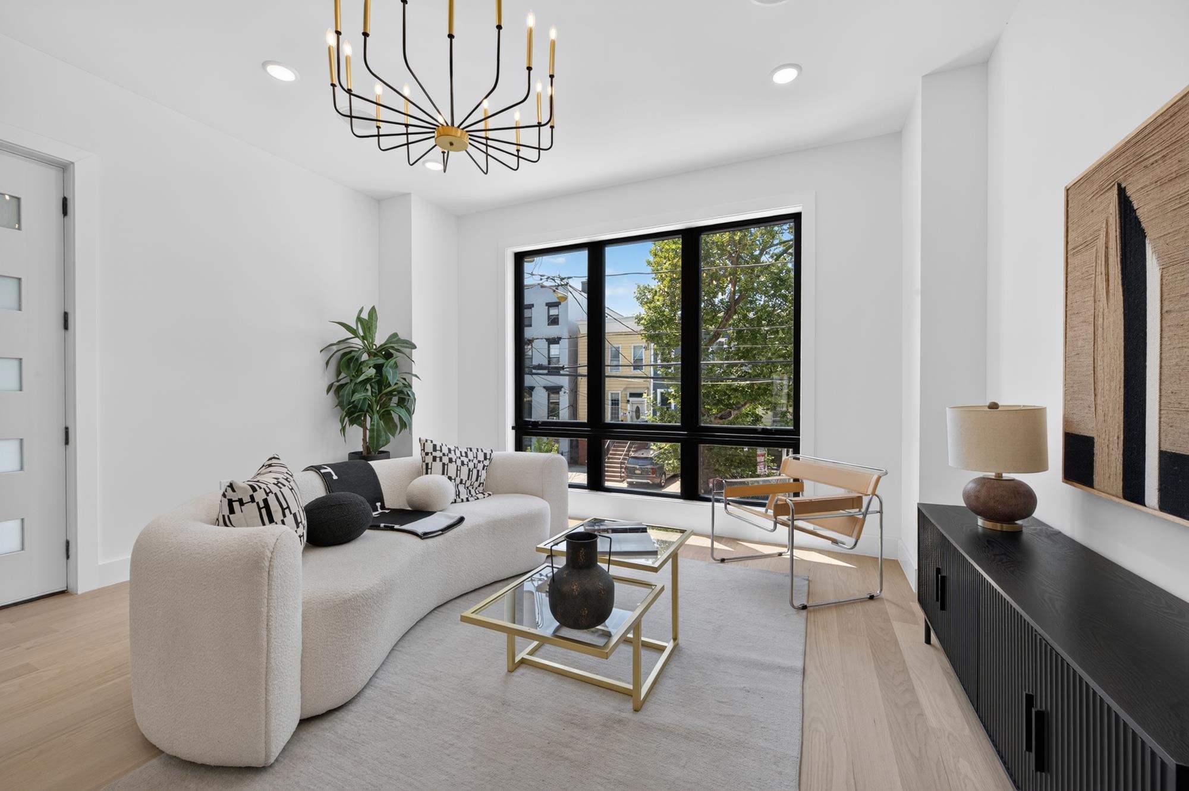
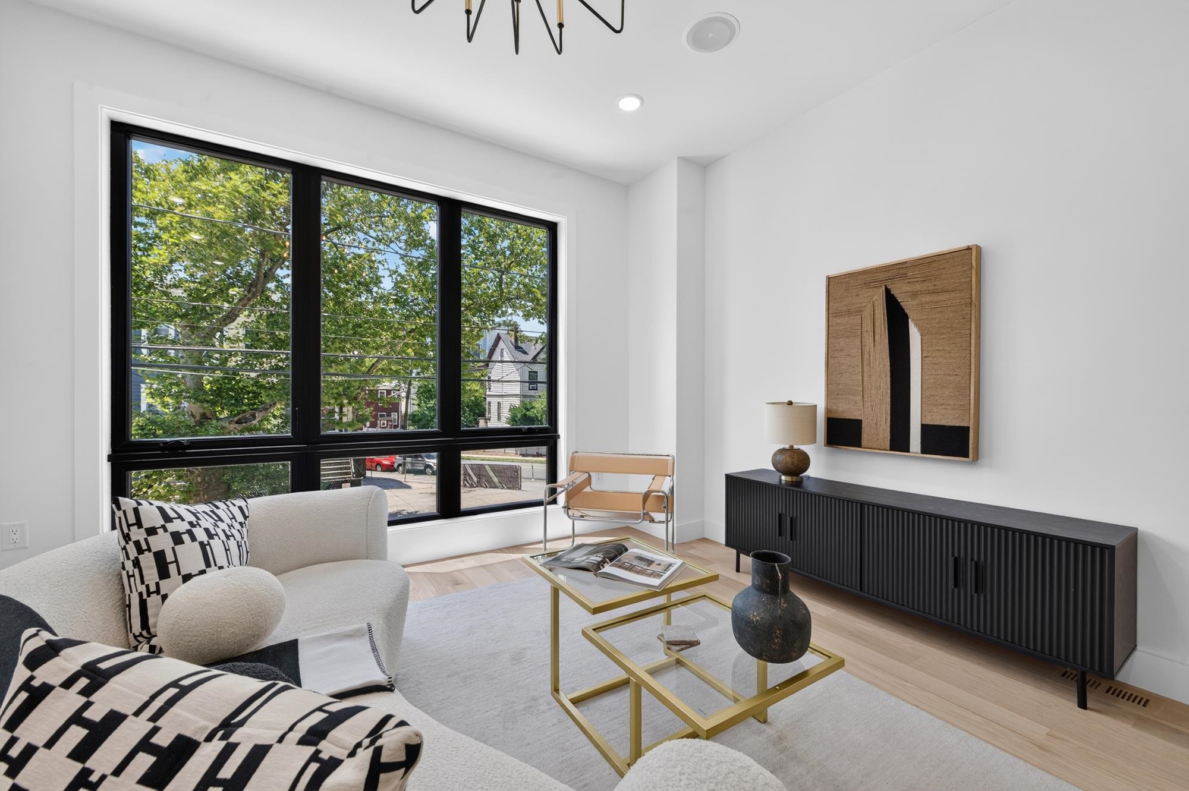
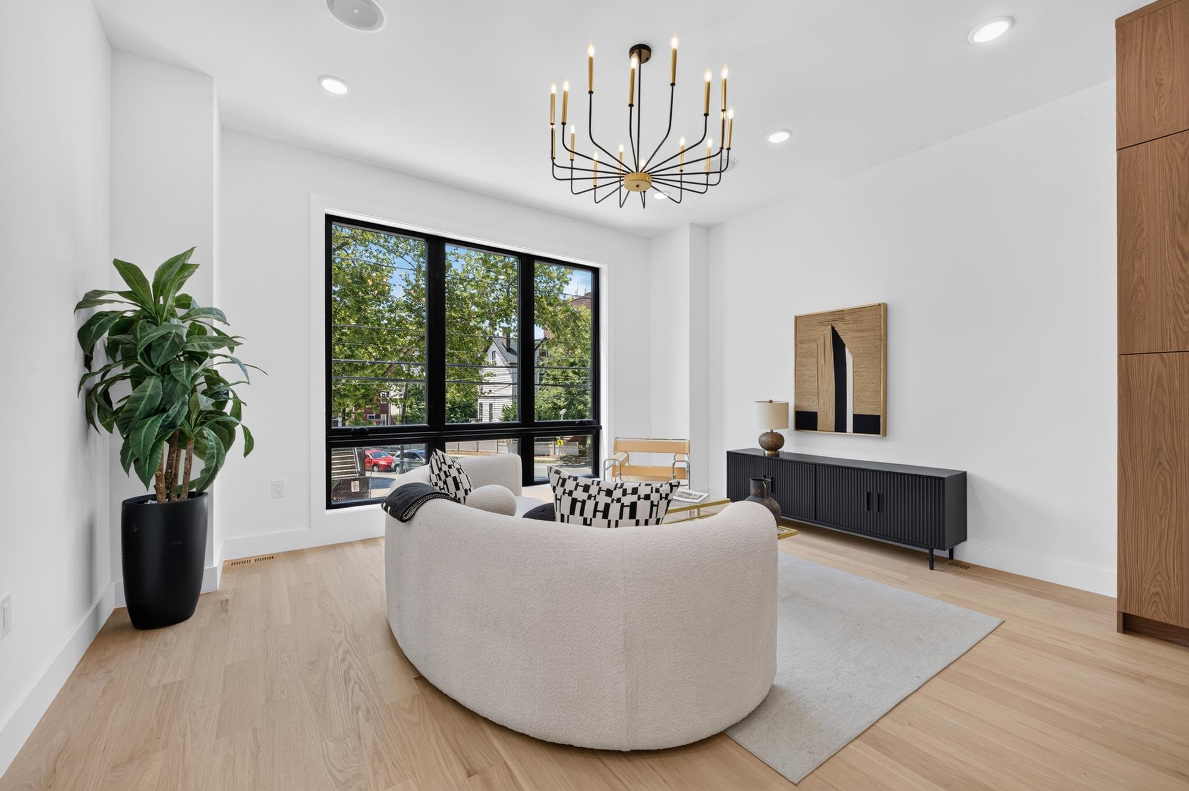
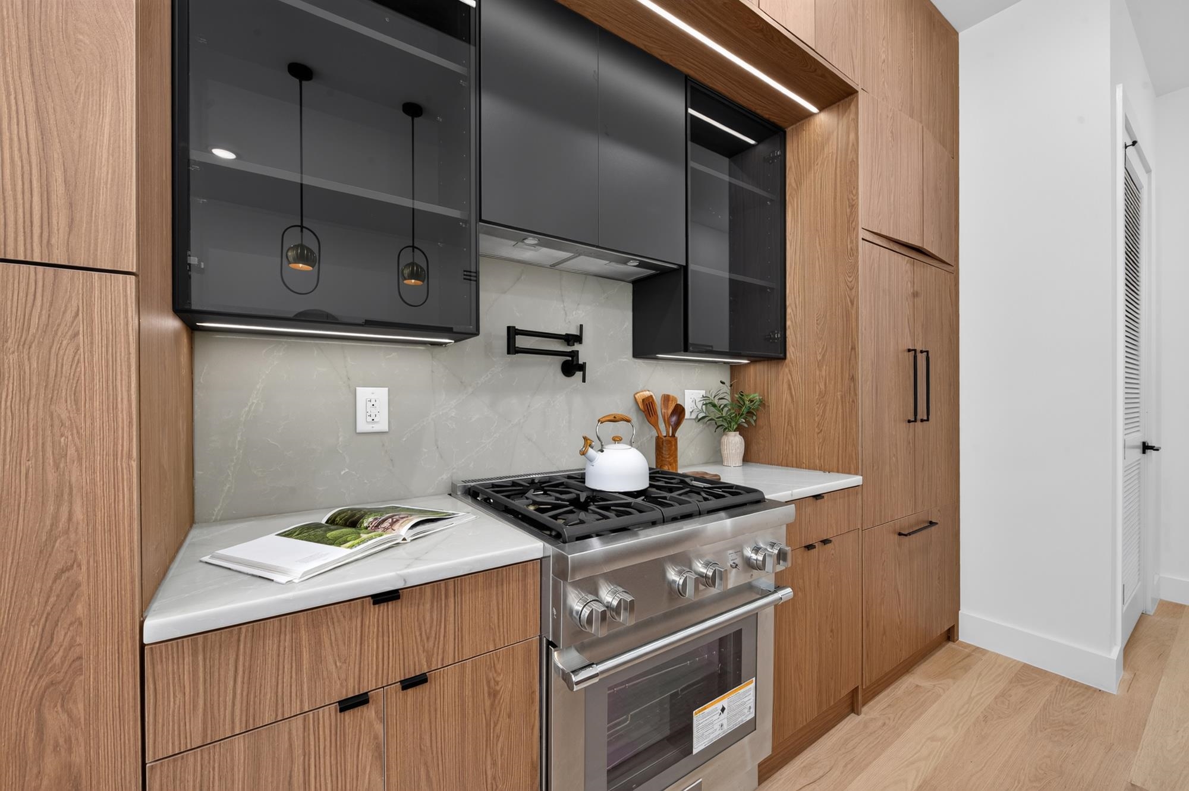
SELLER OFFERING RATE BUY DOWN CREDIT. Welcome to 57 Waverly Street a brand new 4 bedroom, 3.5 bathroom home by Medna Developers, offering over 2,400 sqft set to be completed before end of year. This unit also includes **private detached carriage house** a completely private 1 bedroom, 1 bath residence situated behind the main home. The main floor provides an open concept living area with 10 ft ceilings and oversized Andersen windows that fill the space with natural light. The chef’s kitchen features premium thermador appliances, waterfall quartz countertops, and custom wood and glass cabinetry. Your Primary Bedroom offers a custom floor to ceiling accent wall, built in closets, accent pendant lighting, and a luxurious ensuite bathroom with floor to ceiling large format tile and top line shower fixtures. Completing your main floor are 2 additional large bedrooms with built in closets, accompanied by a full bath, laundry, coat and linen closets for additional storage. Your ground level offers custom built wet bar, half bath and sliding glass doors to your backyard with gas/water/electric hookups, perfect for entertaining. Garage parking with EV charging outlet offers additional convenience. Located on a quiet block near Palisade Ave restaurants, Pershing Field Park, major NYC transit and JSQ PATH. 57 Waverly delivers modern design and convenience in the heart of the Heights. Property comes with 10-year Builder Warranty. Images shown are of a similar home and are for illustrative purposes only. Features, finishes, and design elements are subject to change, and some images may be virtually staged. Please note that this includes unit 1 and the rear carriage house.

$9,308/mo

Est. mortgage payment based on a $1,399,000 home price.

All estimates are provided by Luxury Presence for informational purposes only. Actual amounts may vary.

Additional information

MLS® ID
260019653

Interior Features

Bedrooms
4
Bathrooms
4
Cooling
Yes
Heating
Yes
Basement
Yes
MLS provider logo

Courtesy of NEW AND MODERN GROUP LLC with JOHN POGGIOGALLE,
Listing Contact: 201-256-1422 

The IDX display contains information sourced from the Realty Multiple Listing System, Inc. as of 9/30/2026. This data is intended solely for personal, non-commercial use and is not to be utilized for any other purposes except to identify potential properties for purchase. Although the MLS data displayed is typically considered reliable, it is not guaranteed to be accurate by the MLS. Buyers are responsible for verifying the accuracy of all information and are advised to conduct their own investigations or seek professional assistance. Other sources besides the Listing Agent may have contributed to the MLS data presented. Unless expressly specified in writing, the Broker/Agent has not confirmed any information obtained from external sources. The Broker/Agent may or may not have acted as the Listing and/or Selling Agent and cannot guarantee the accuracy of property locations displayed on any map. Any compensation offers are solely made to participants of the MLS where the listing is registered.

©2026 Realty Multiple Listing System, Inc. all rights reserved.

Data last updated on 9/30/2026 at 3:38 AM UTC

Powered by Luxury Presence
